

Marian Vale
Forty new homes on the edge of Elsenham.
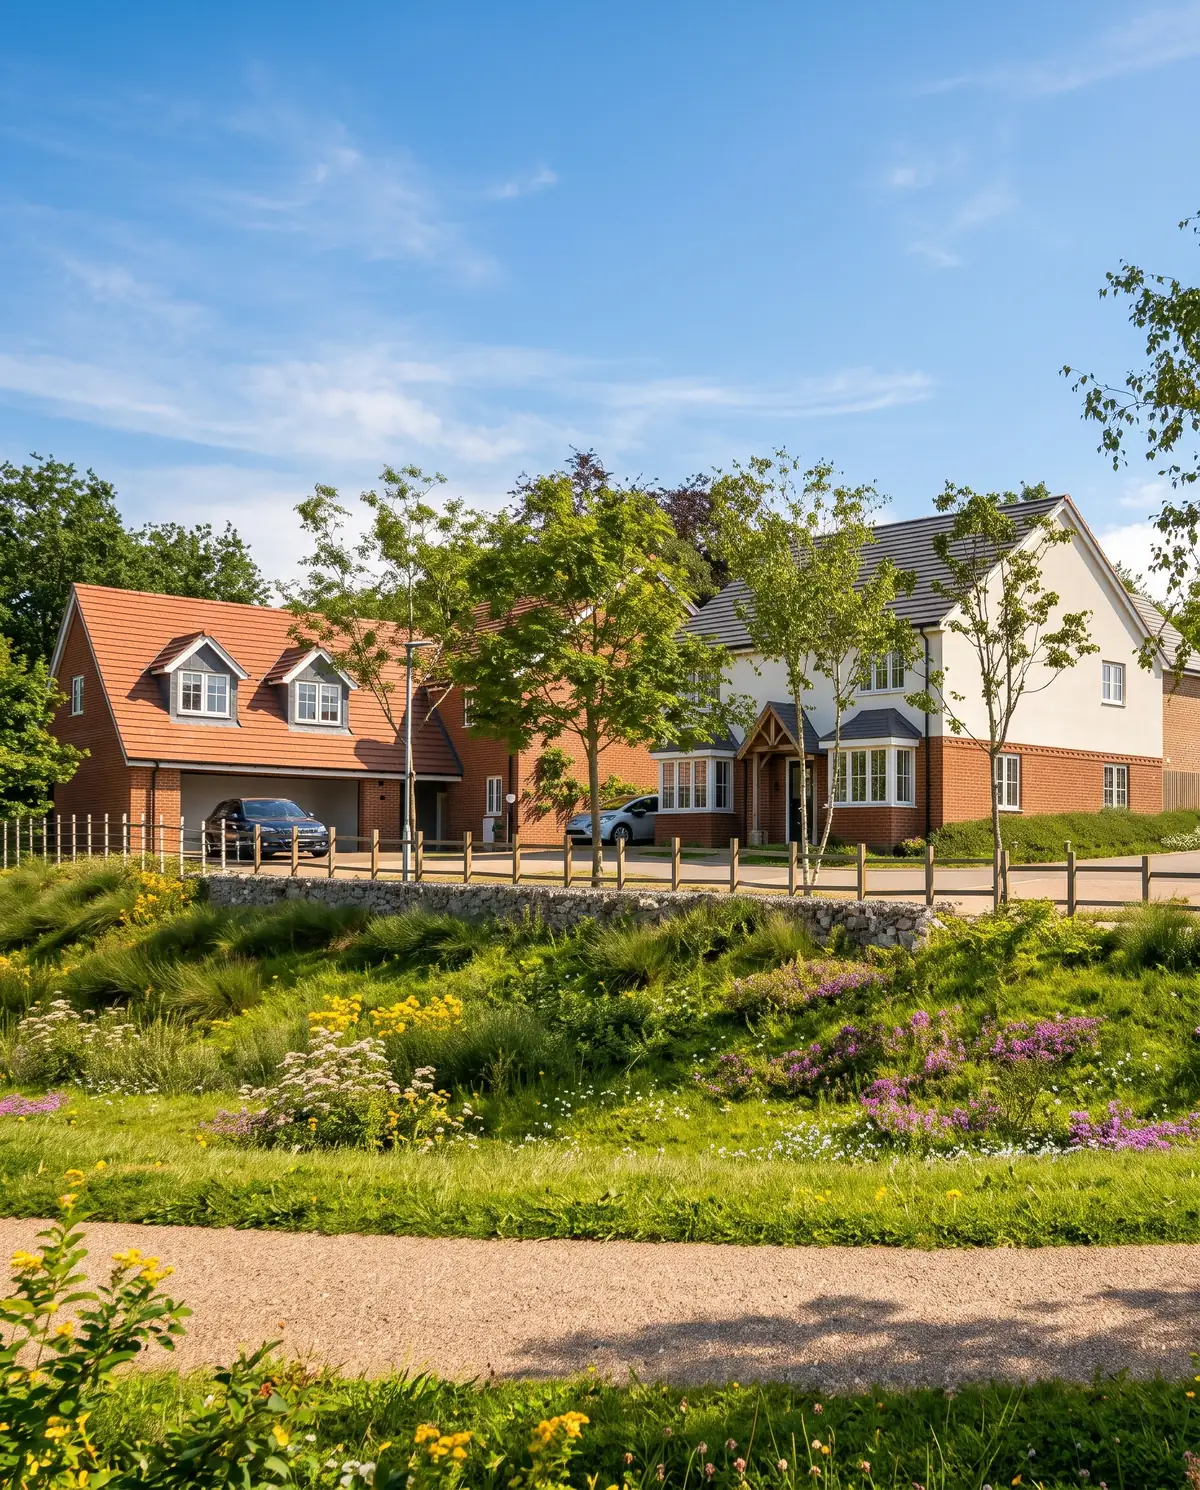
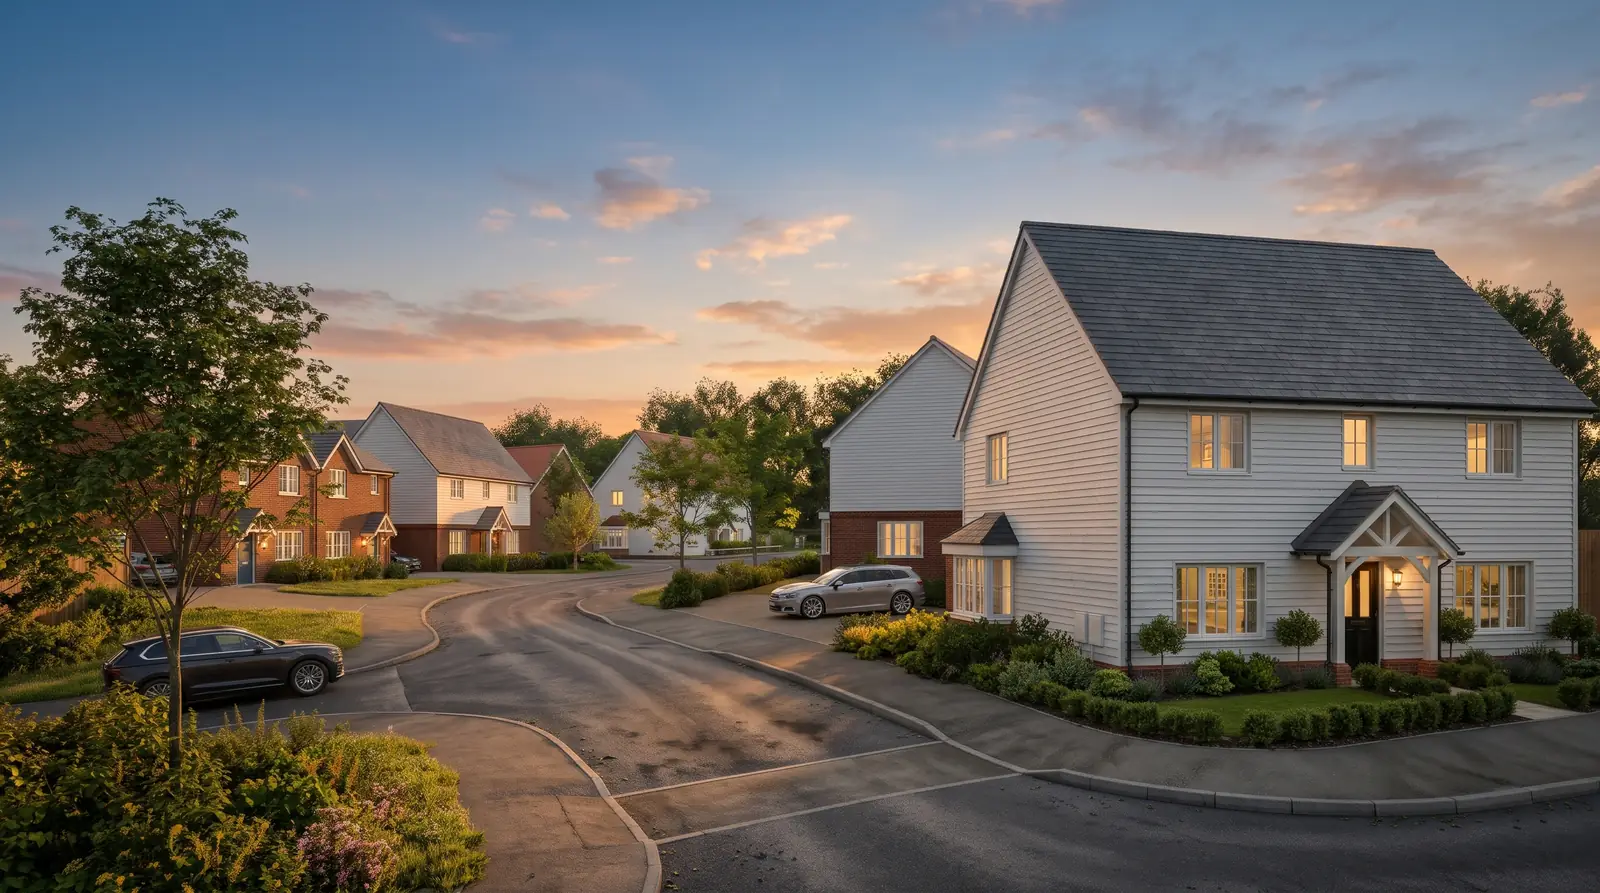
Forty new homes, set around a village green, on the edge of Elsenham.
Matthew Homes is creating these forty new homes, set just off Robin Hood Road, with footpath links to Rush Lane and the countryside beyond.
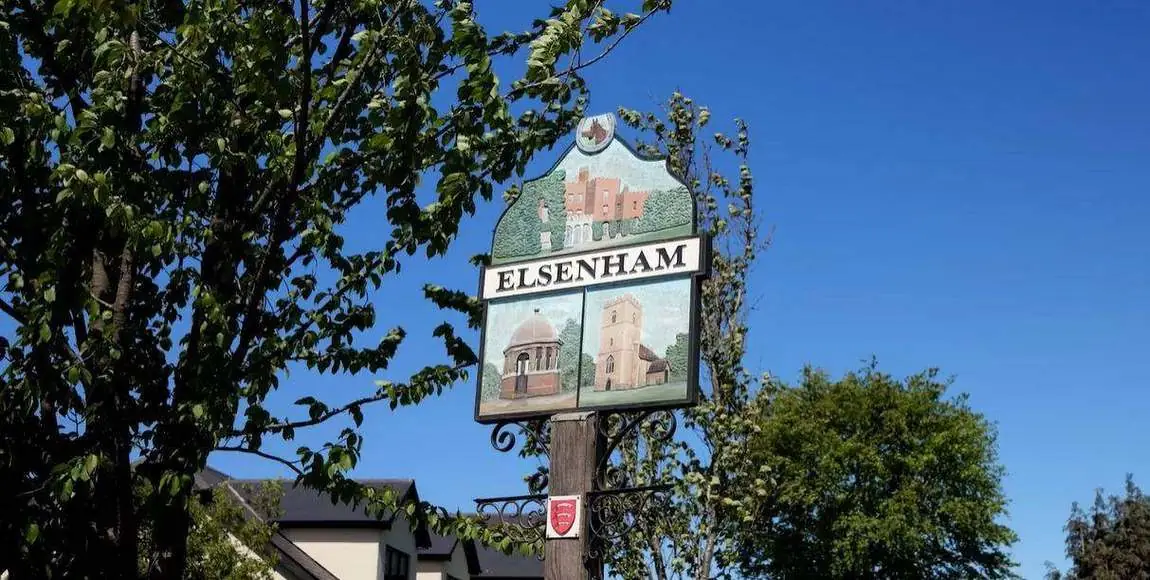
The village has The Crown at its heart, its own station, and open fields close by. A place where people still stop to say hello.
Forty homes on the edge of the village
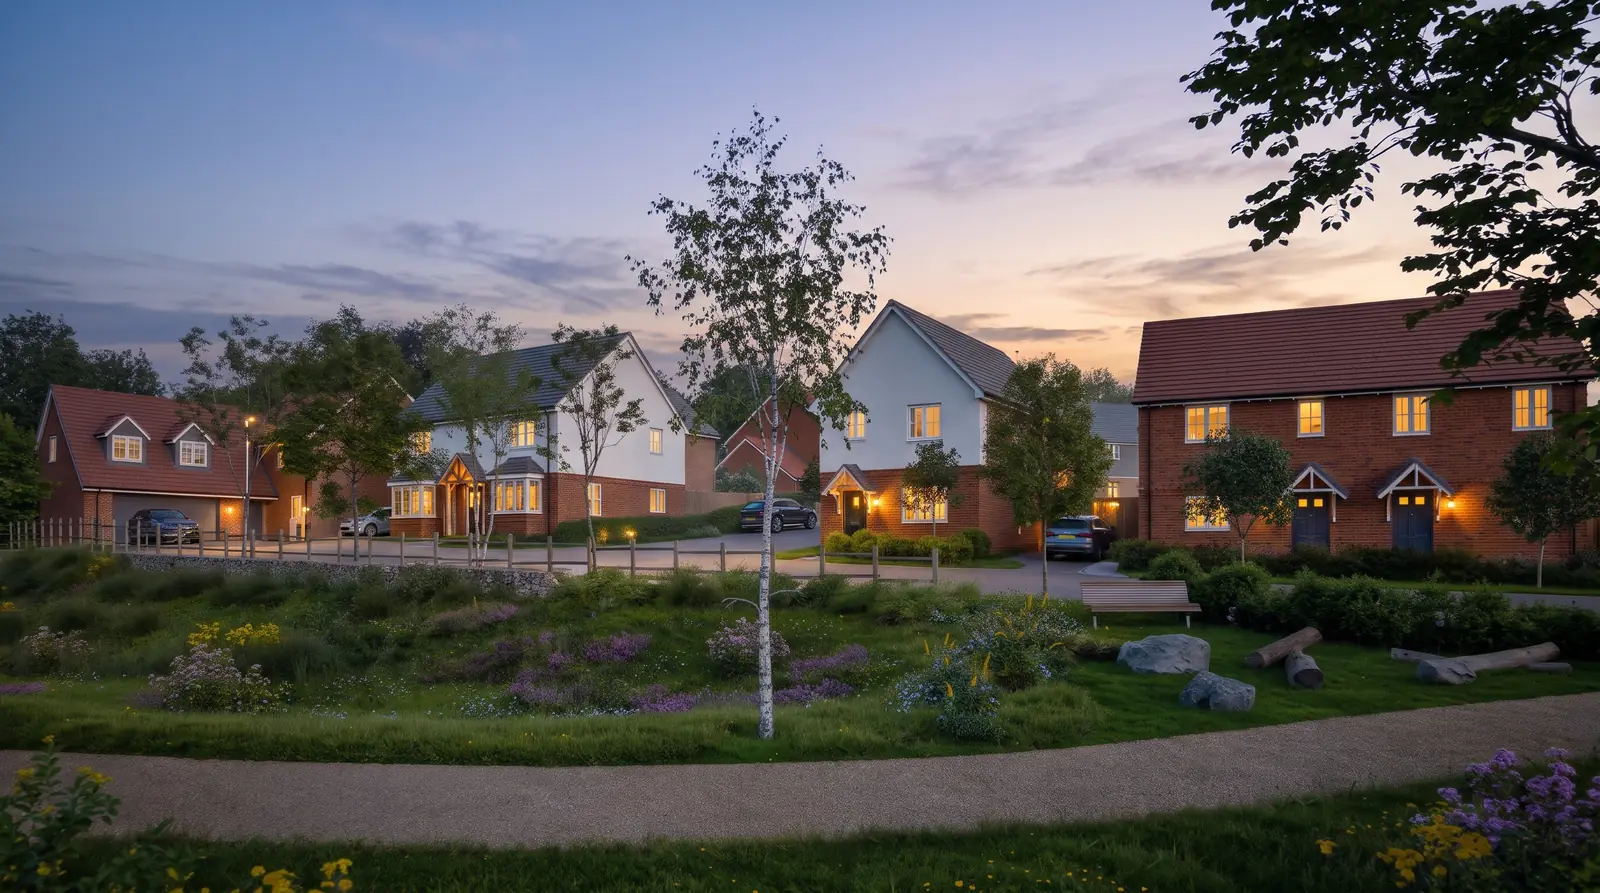
Off Robin Hood Road, set around a central green with natural play, with footpath links to Rush Lane and the public footpath network.
The mix
- 1 bedroom2
- 2 bedrooms10
- 3 bedrooms10
- 3 bedrooms + study6
- 4 bedrooms7
- 4 bedrooms + study4
- 5 bedrooms1
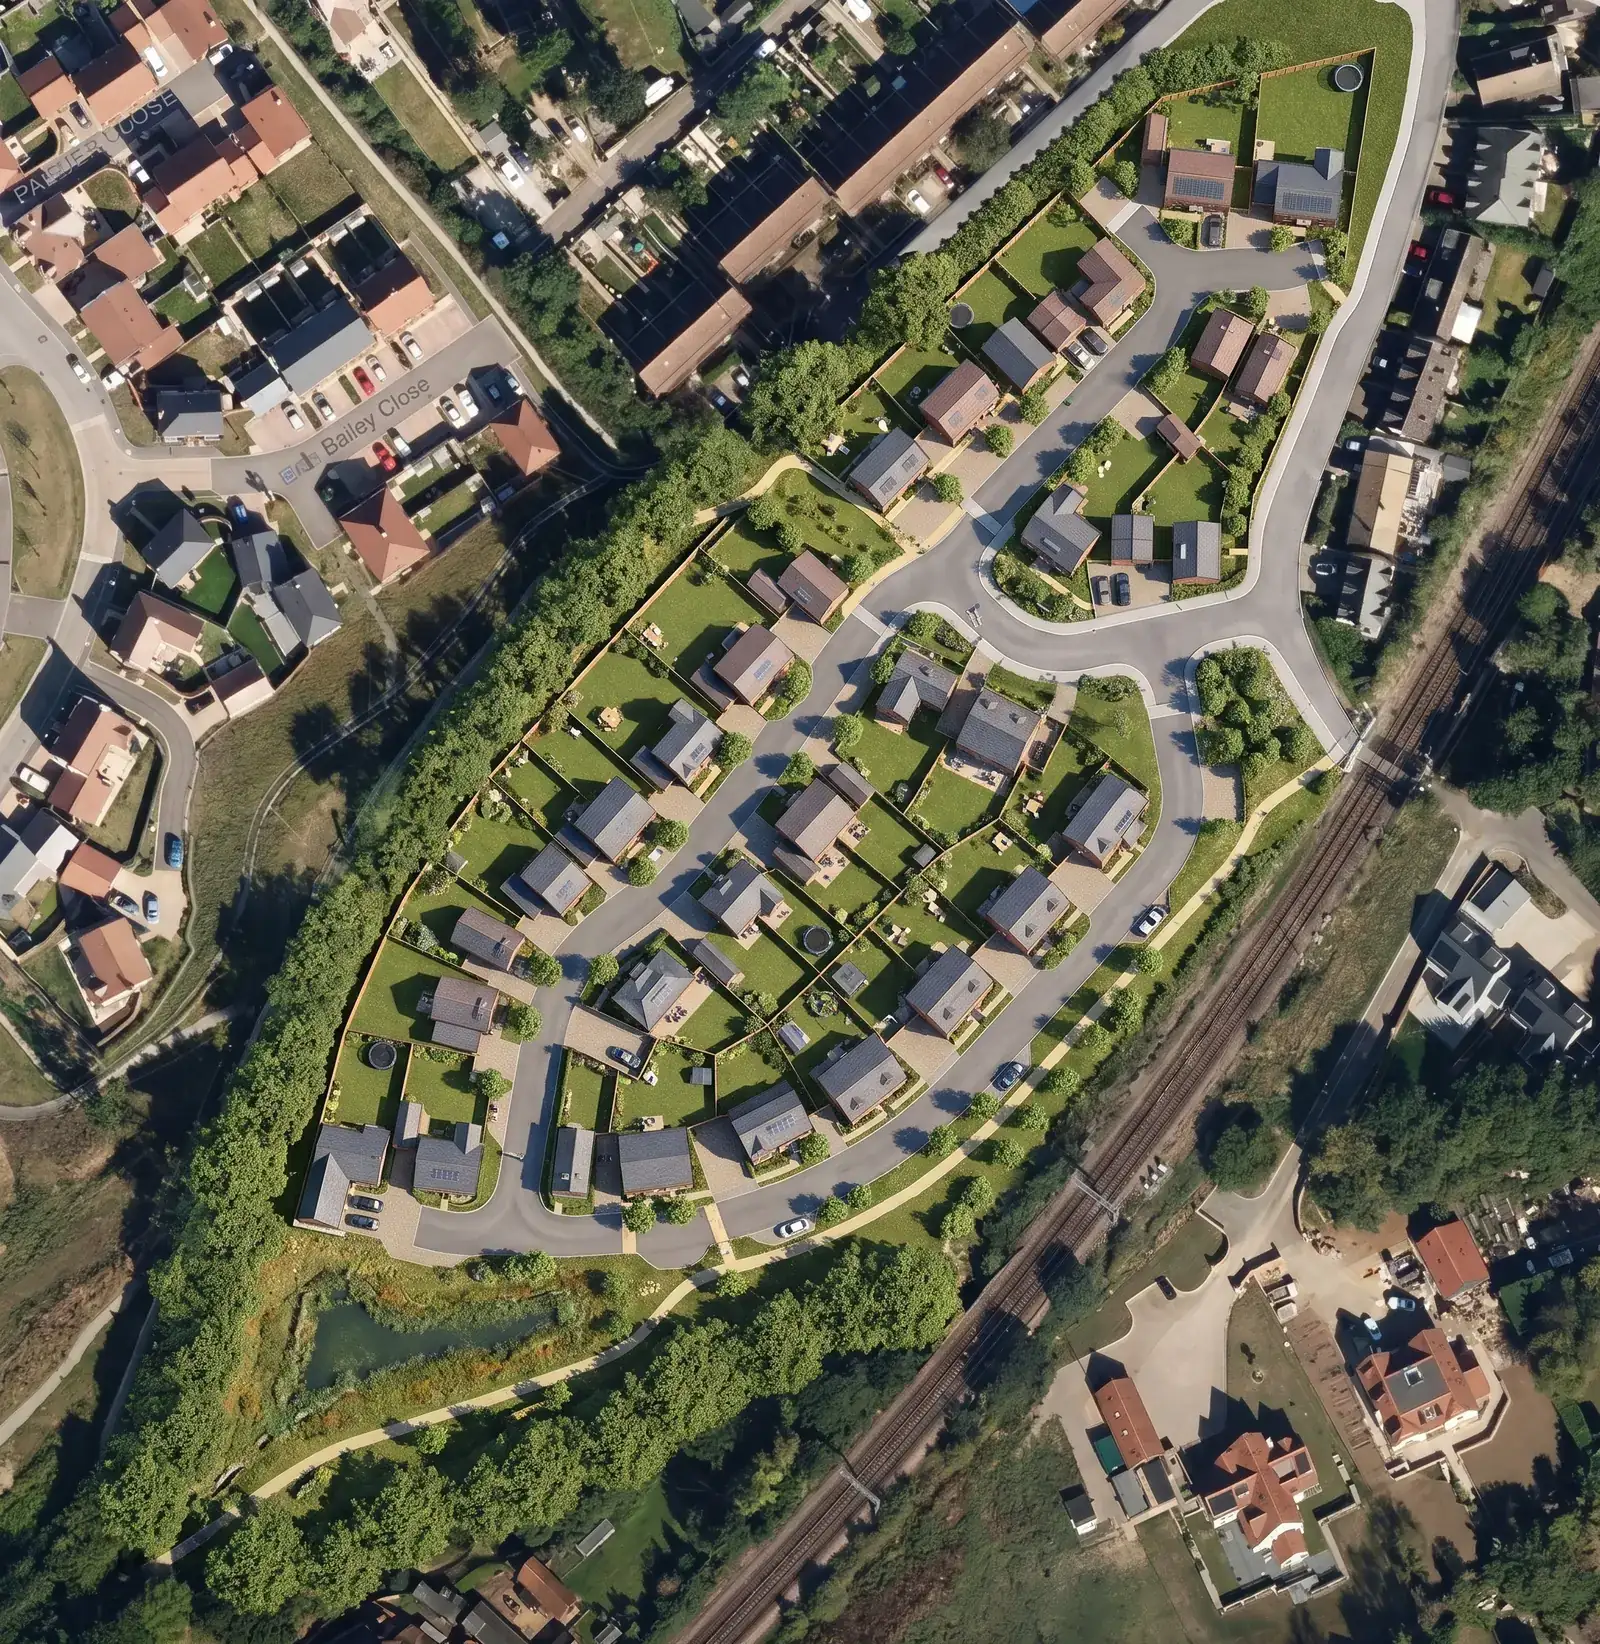
Designed around a village green
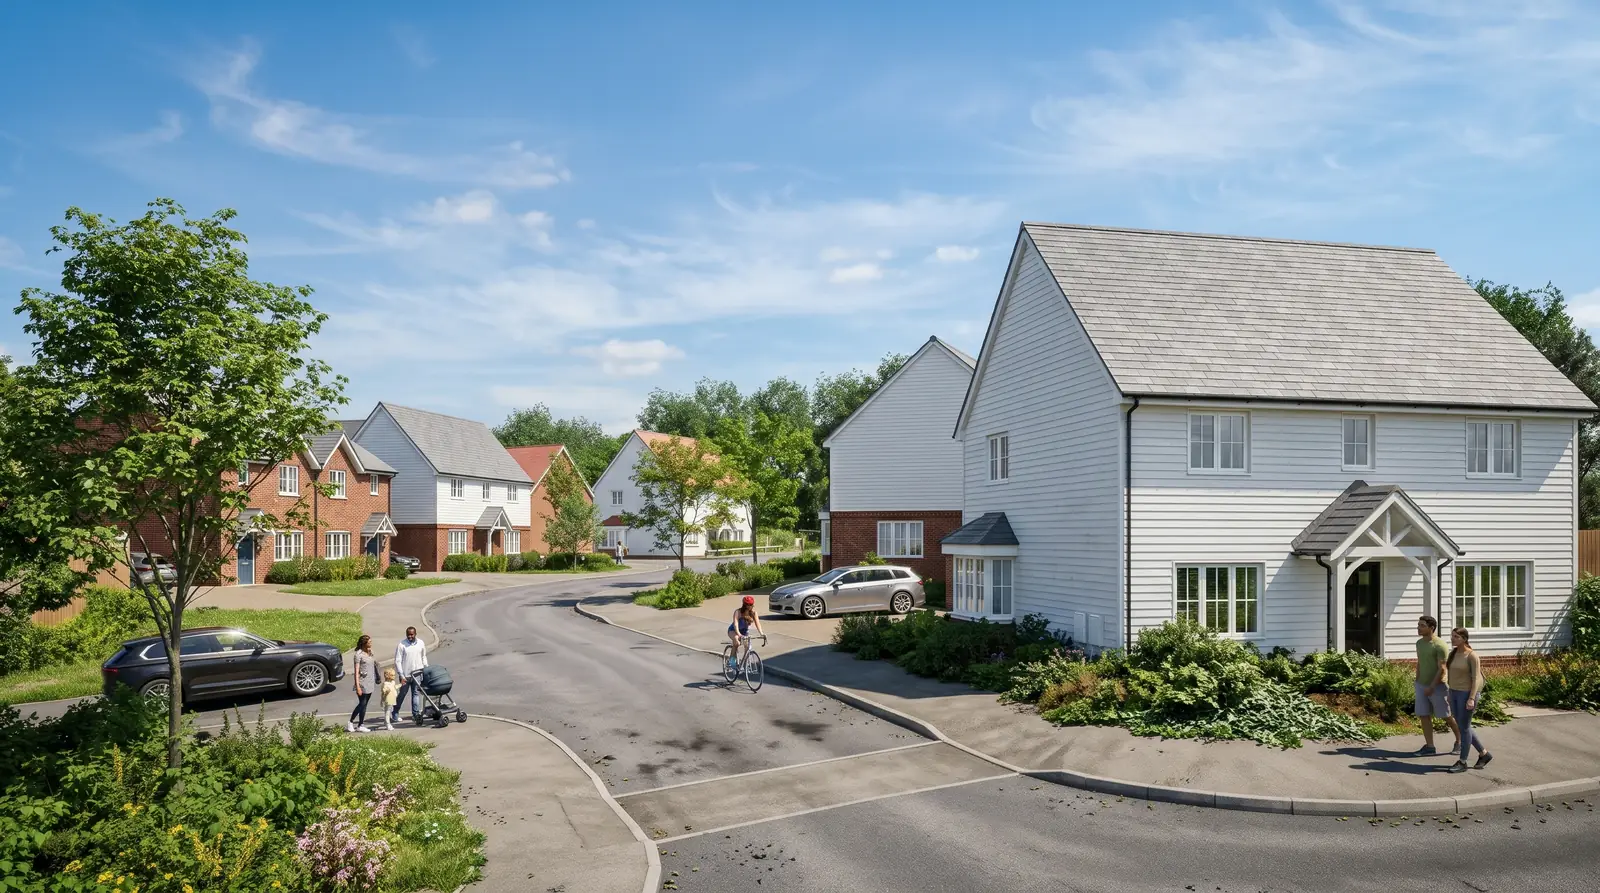
Red brick, painted brick, weatherboarding and render, under slate grey and red roofs.

Built by Matthew Homes
Established in 1975, Matthew Homes remains a family-led company today, now in its third generation.
Based in Potters Bar, it builds thoughtfully designed homes in carefully chosen towns and villages across the South East. Marian Vale is one of those developments.
Visit Matthew HomesTwenty-four homes for sale
Ten house types, from a two bedroom bungalow to a five bedroom family home.
| House type | Bedrooms | Plots | Approx. sq ft |
|---|---|---|---|
| The bungalow | 2 | 9 | 822 |
| 966 | 3 | 4, 5 | 960 |
| 1102 | 3 | 10, 23, 37 | 1,118 to 1,130 |
| 1319 | 3 + study | 28, 40 | 1,340 |
| 1320 | 3 + study | 22, 24, 33, 38 | 1,329 |
| 1557 | 4 | 8, 26 | 1,581 |
| 1620 | 4 | 6, 34 | 1,633 |
| 1750 | 4 + study | 7, 25, 27, 35 | 1,751 |
| 1848 | 4 | 21, 36, 39 | 1,850 |
| 2001 | 5 | 20 | 2,047 |
House types are the architect’s codes. Floor areas are approximate, from the approved planning drawings.
The bungalow
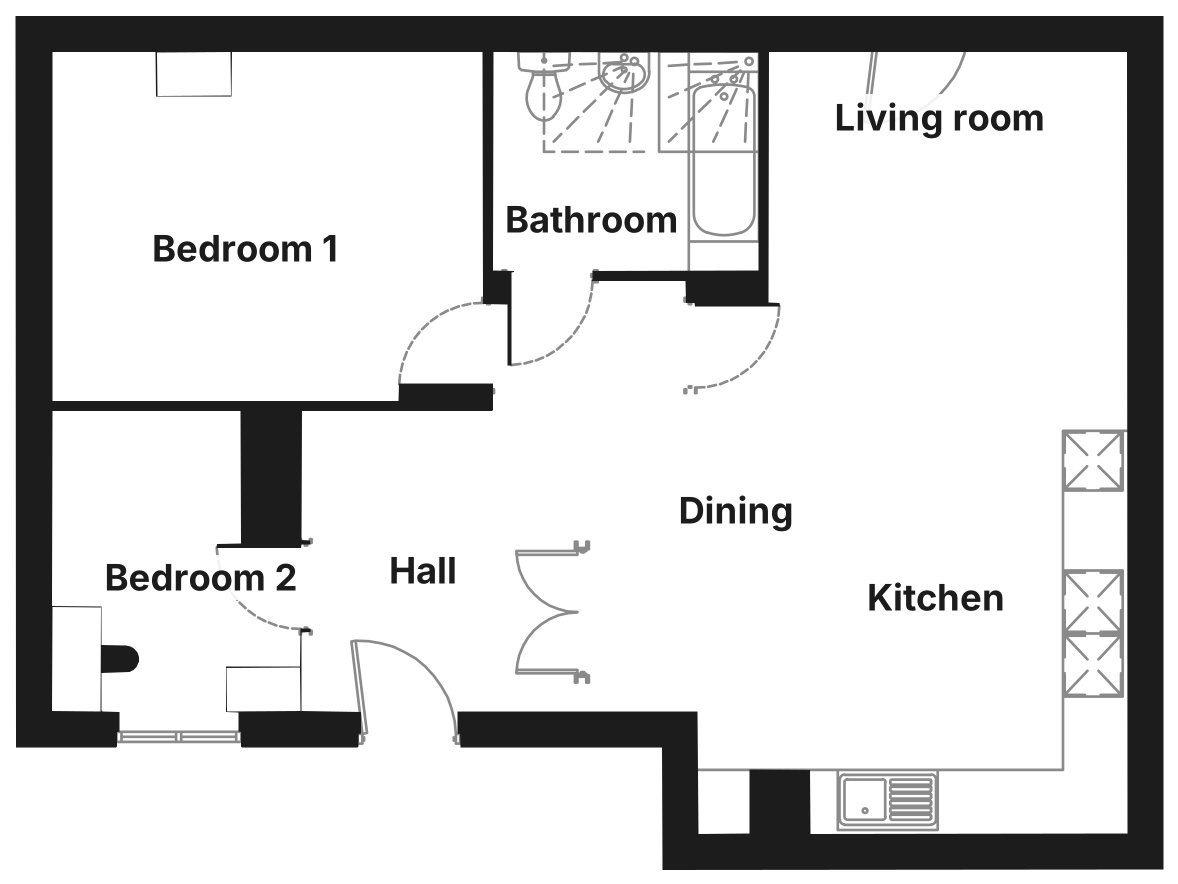
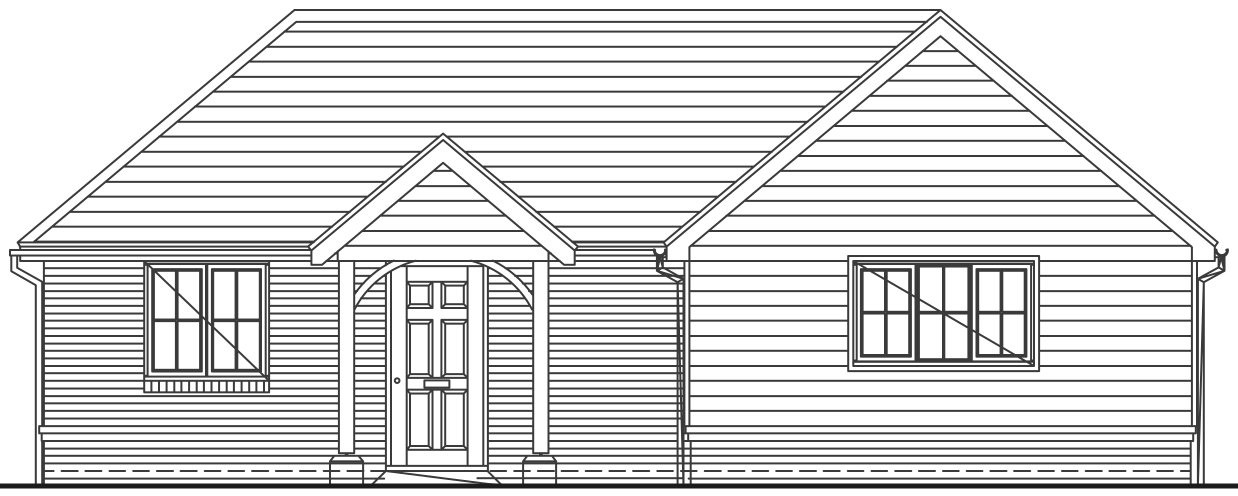
Redrawn from the approved planning drawings. Indicative only, not to scale.
The 966
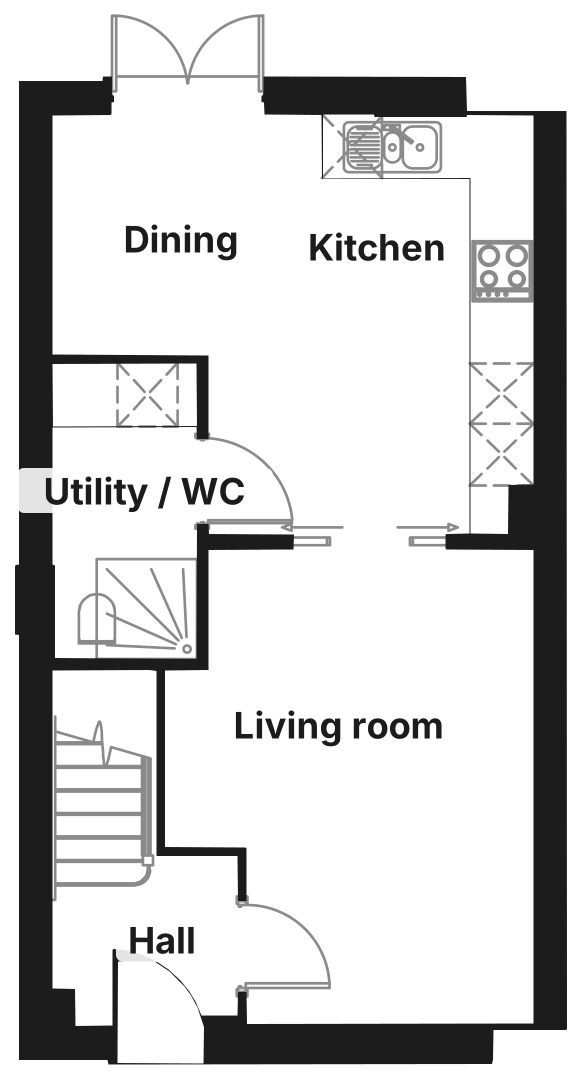
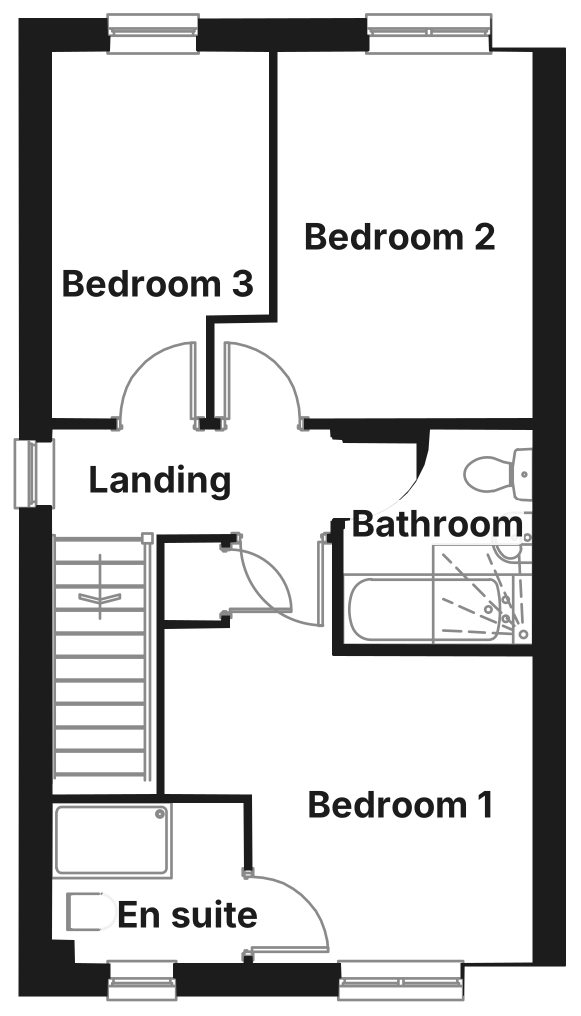
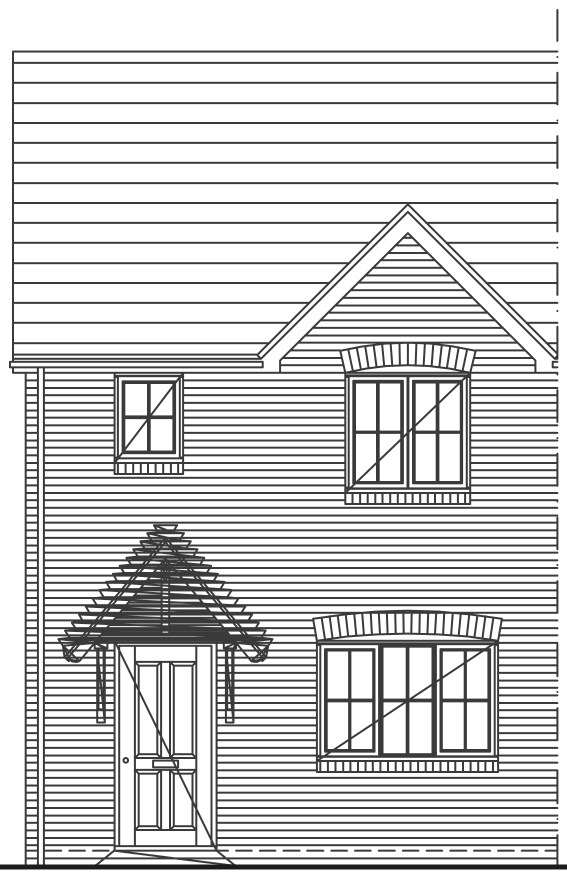
Redrawn from the approved planning drawings. Indicative only, not to scale.
The 1102
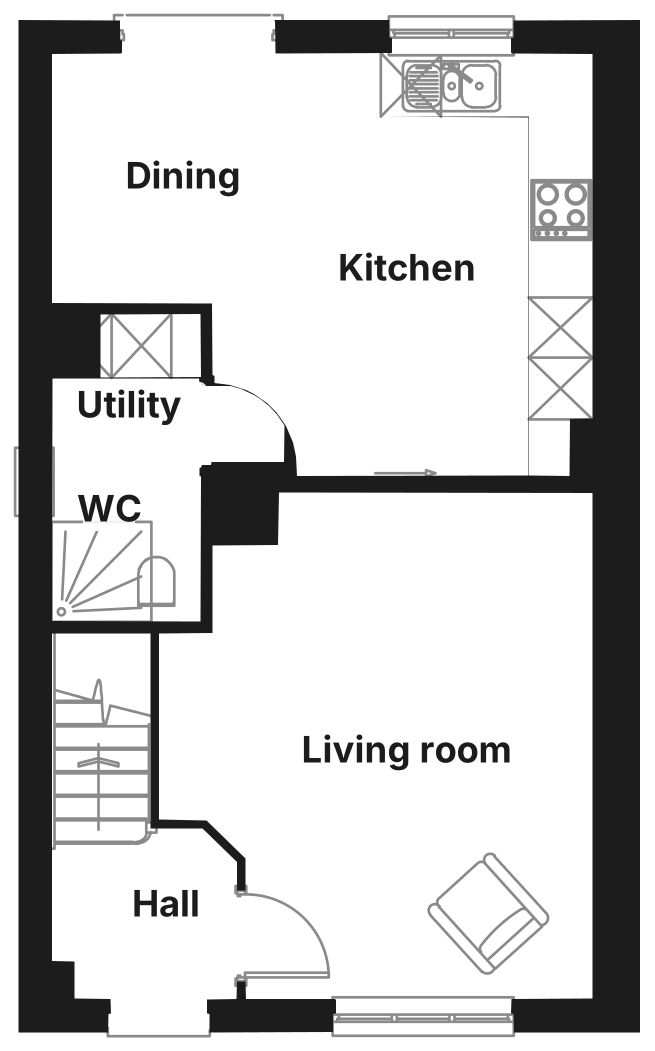
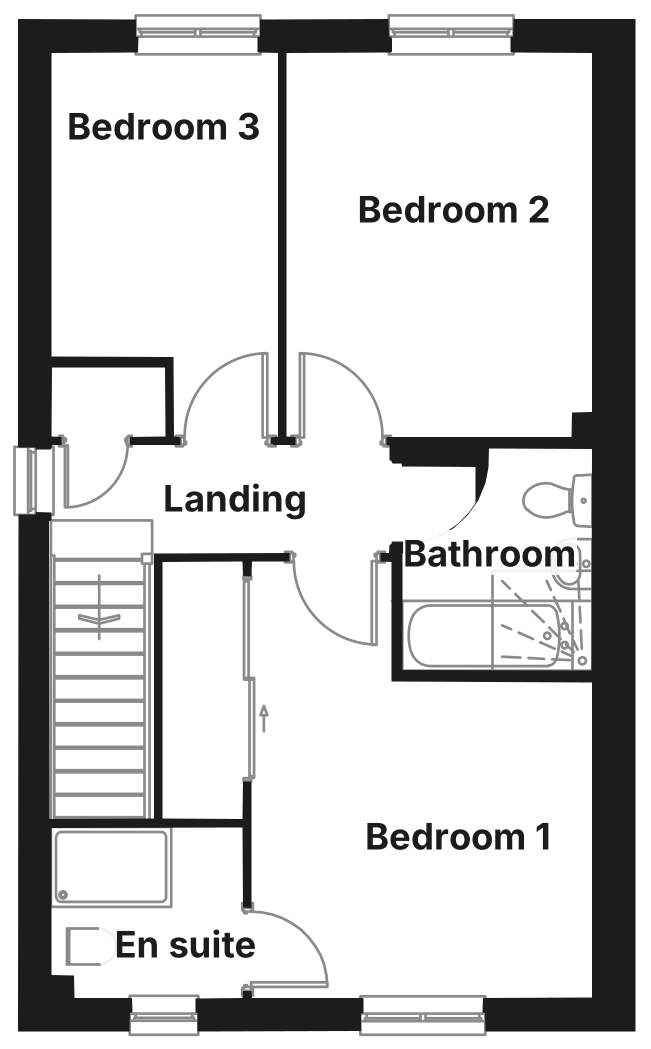
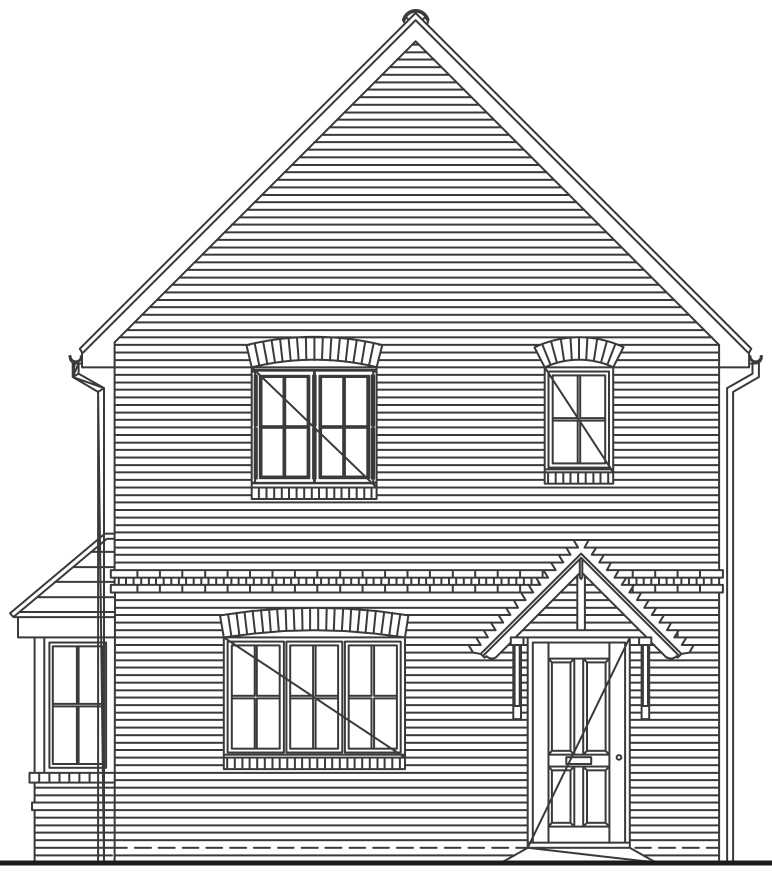
Redrawn from the approved planning drawings. Indicative only, not to scale.
The 1319
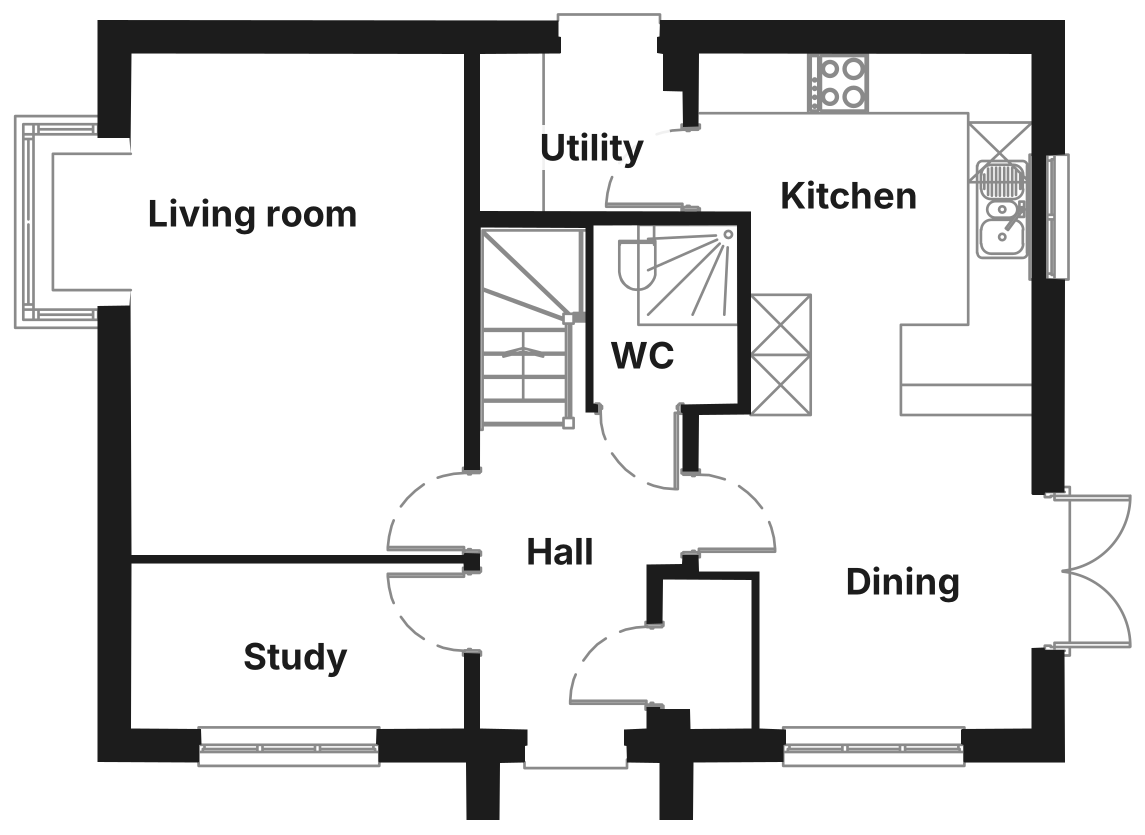
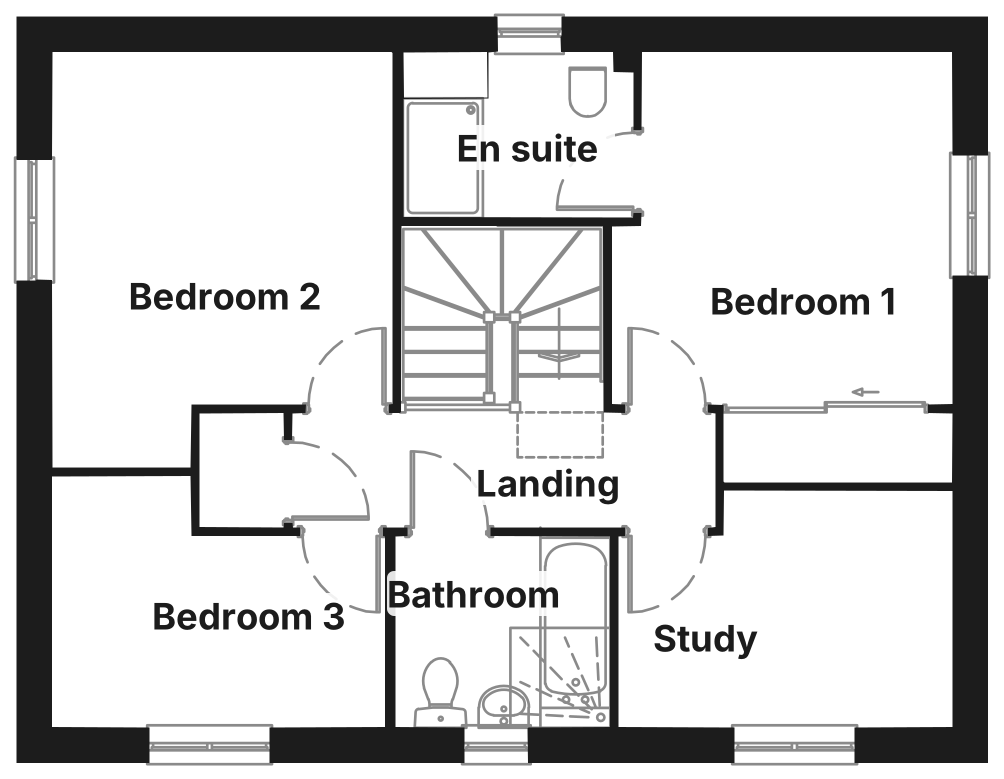
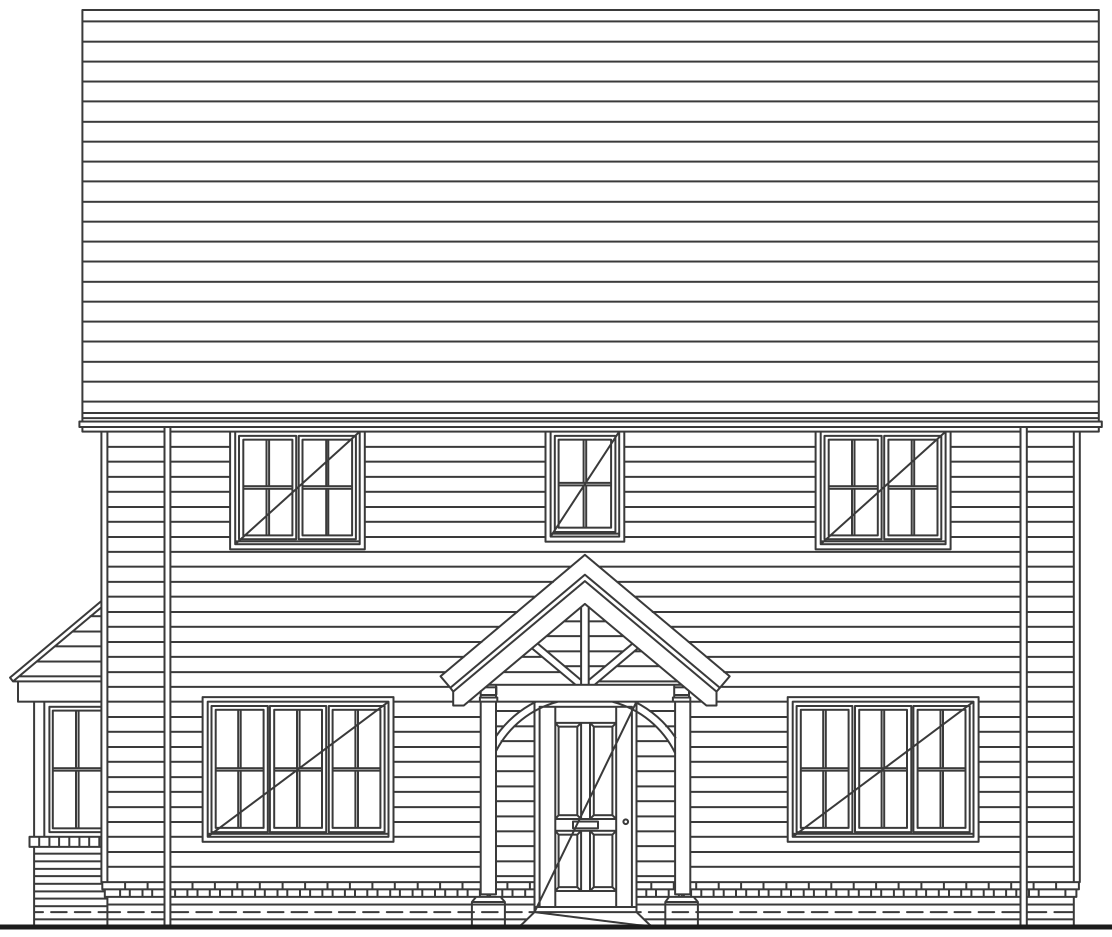
Redrawn from the approved planning drawings. Indicative only, not to scale.
The 1320
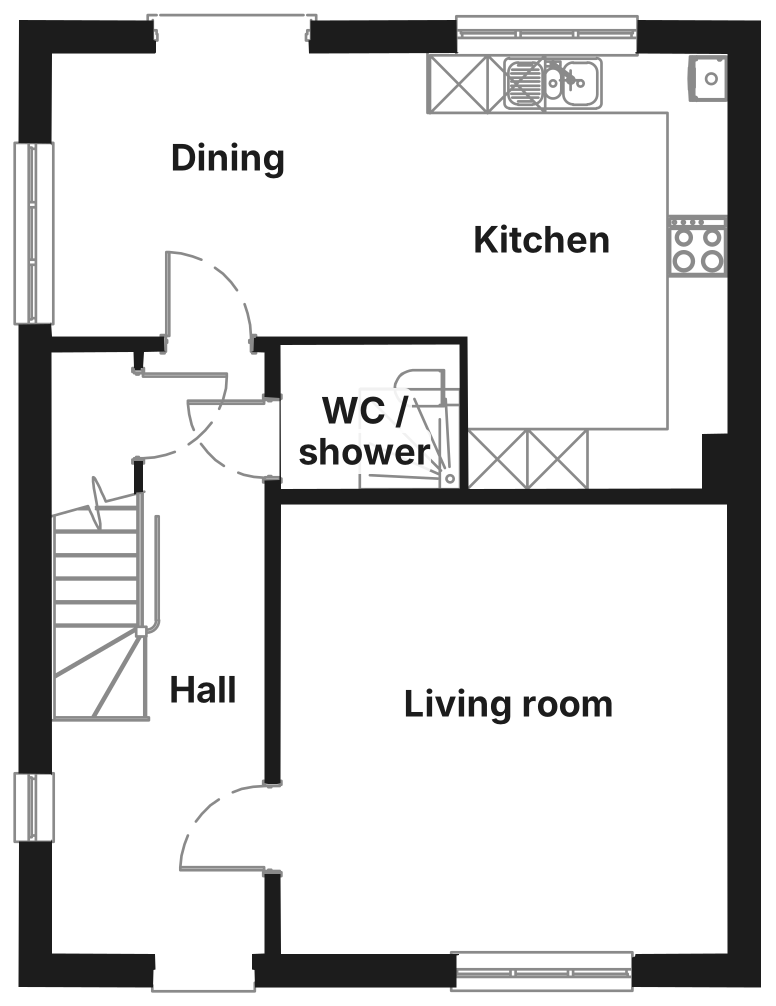
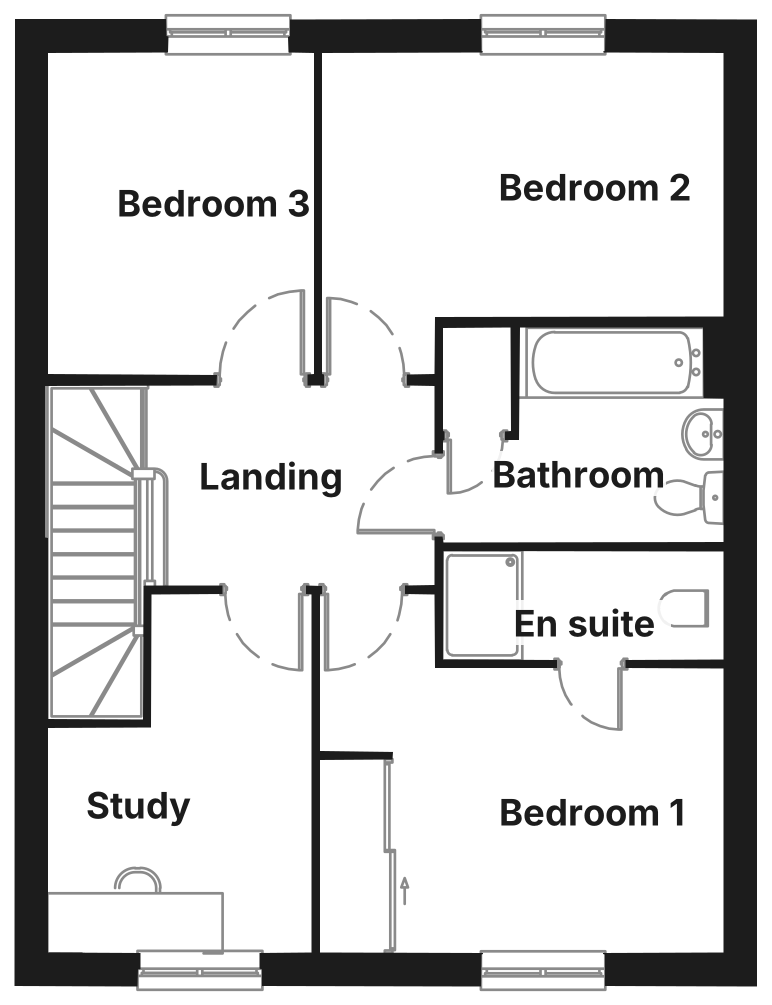
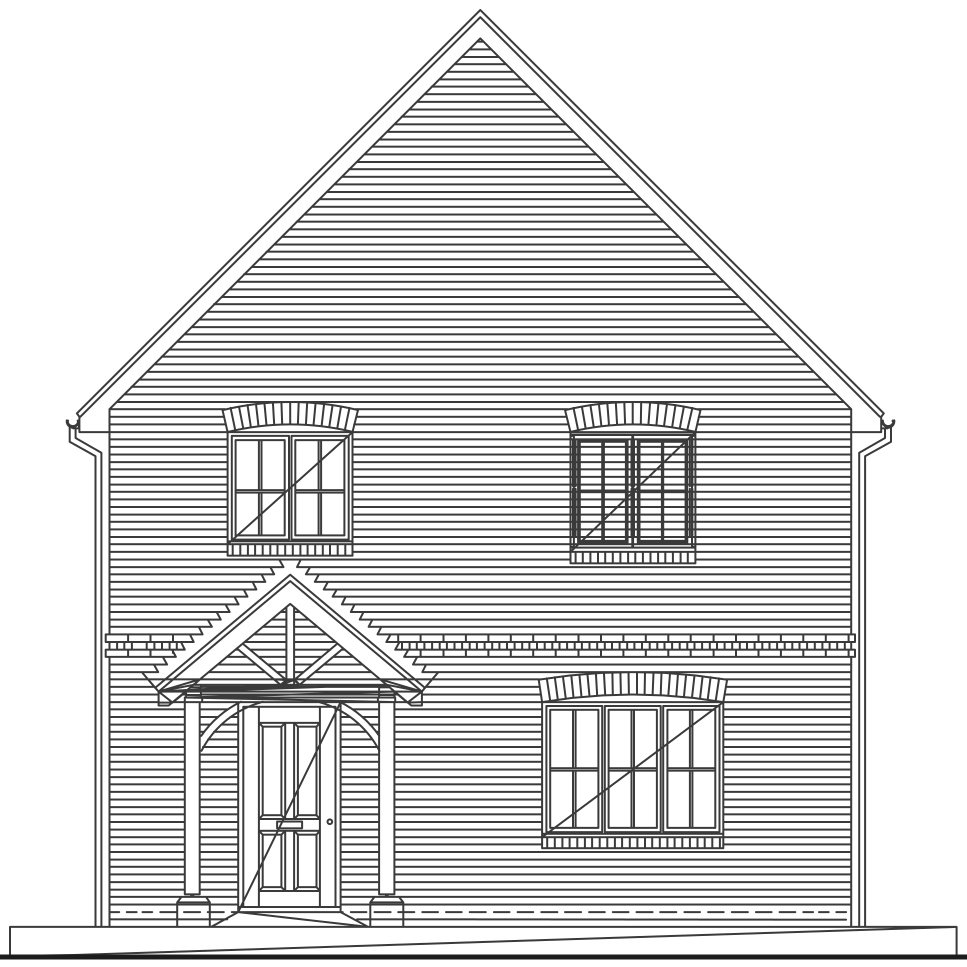
Redrawn from the approved planning drawings. Indicative only, not to scale.
The 1557
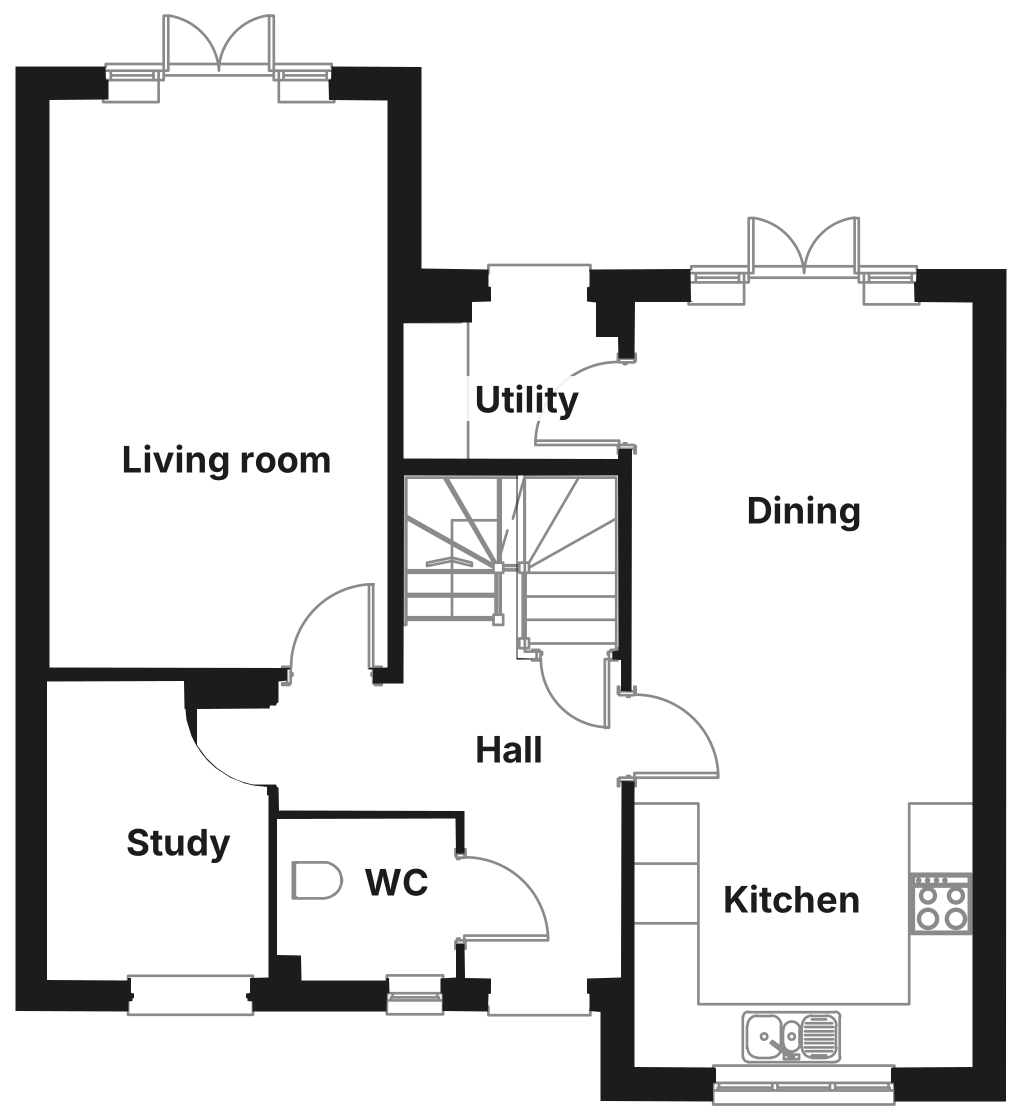
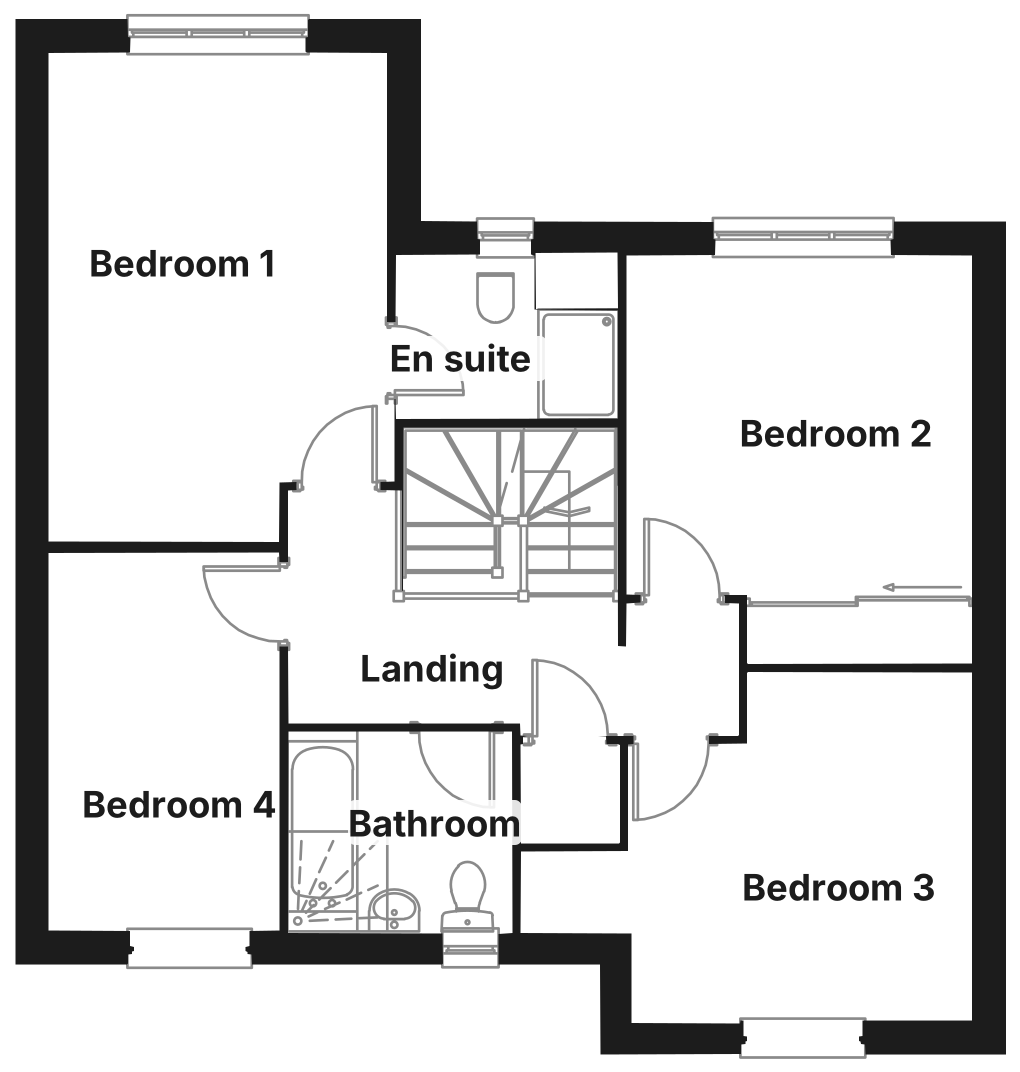
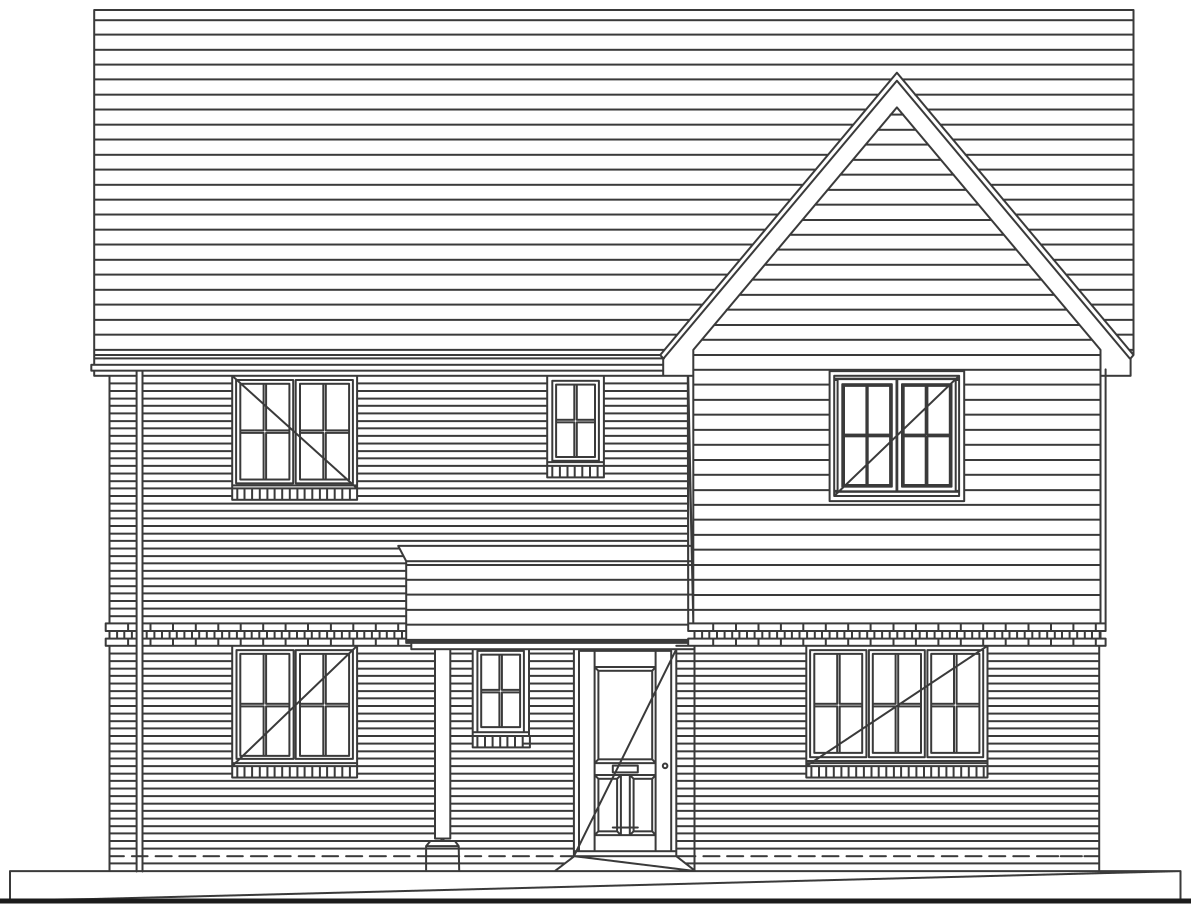
Redrawn from the approved planning drawings. Indicative only, not to scale.
The 1620
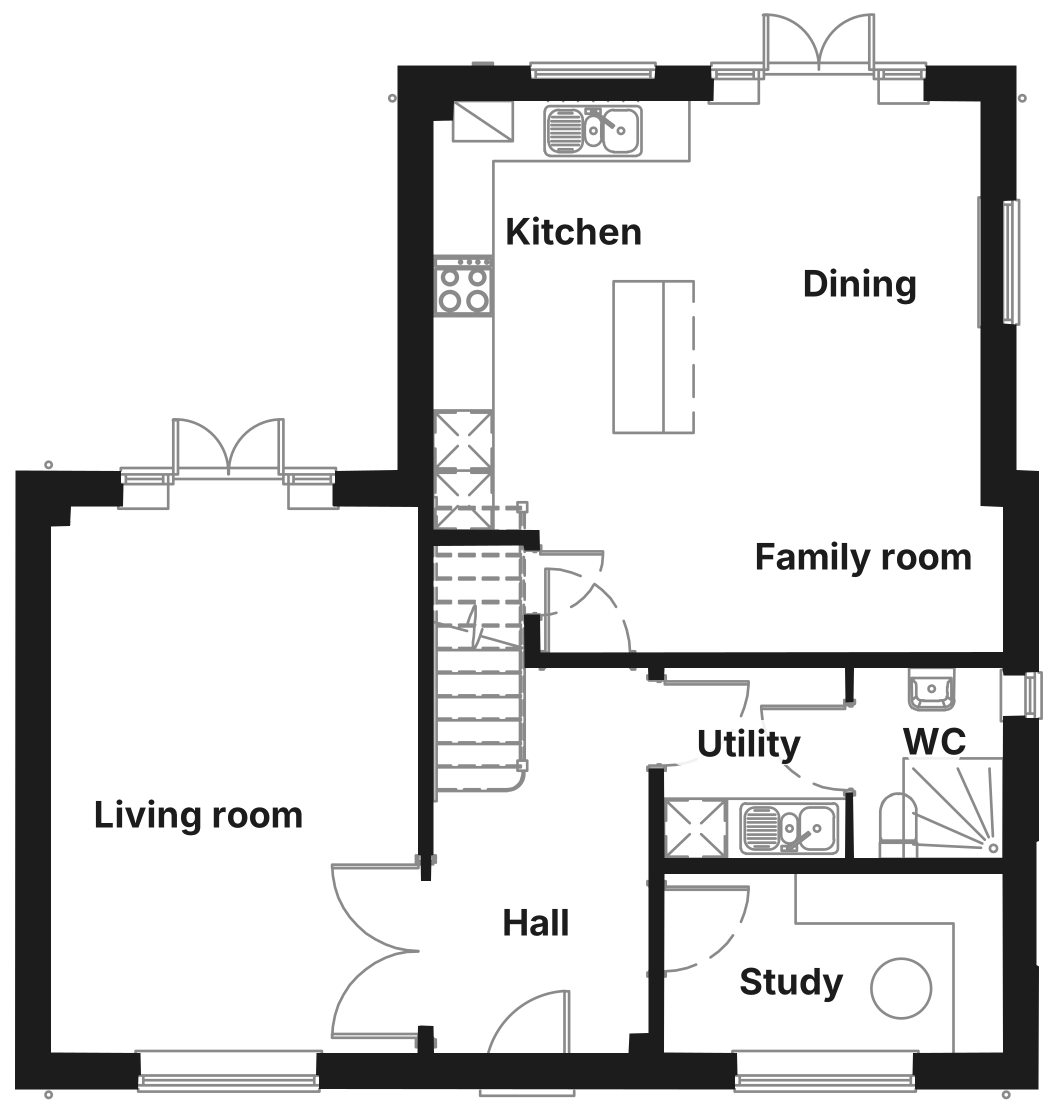
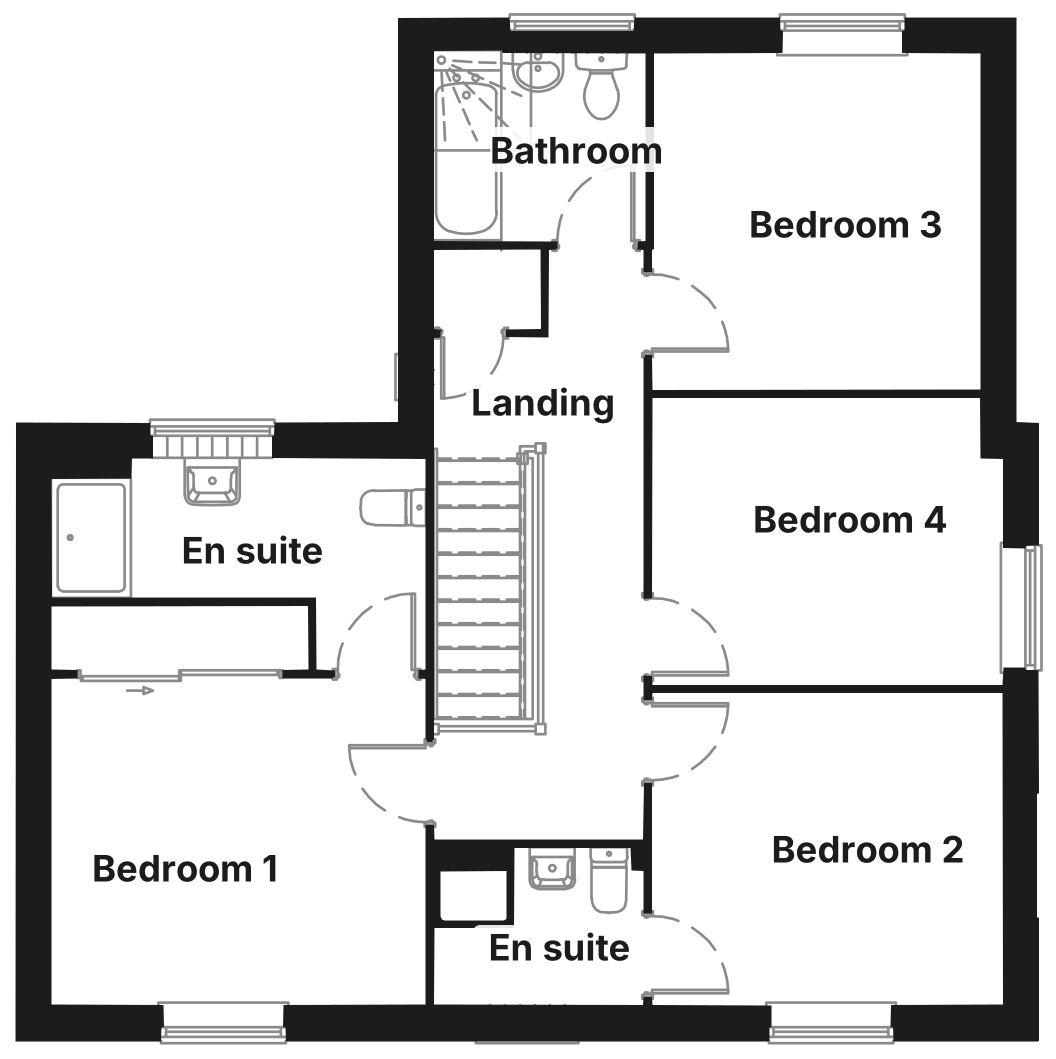
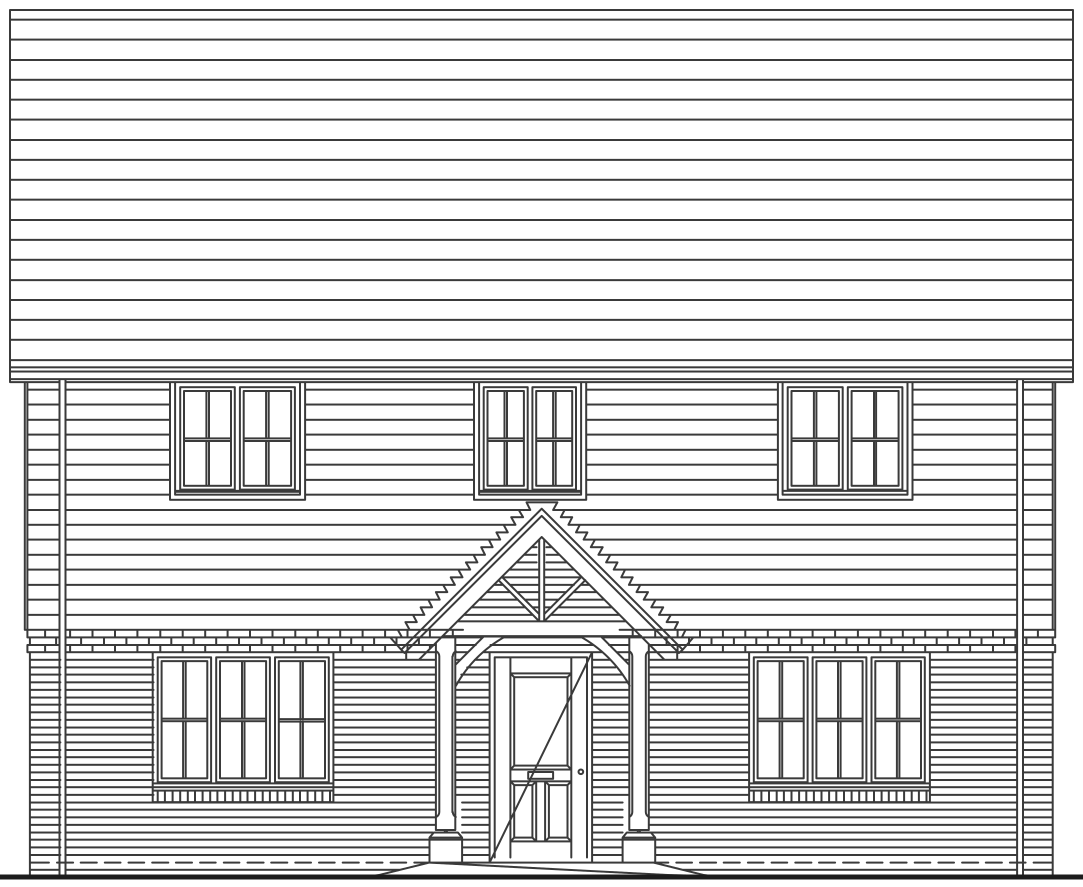
Redrawn from the approved planning drawings. Indicative only, not to scale.
The 1750
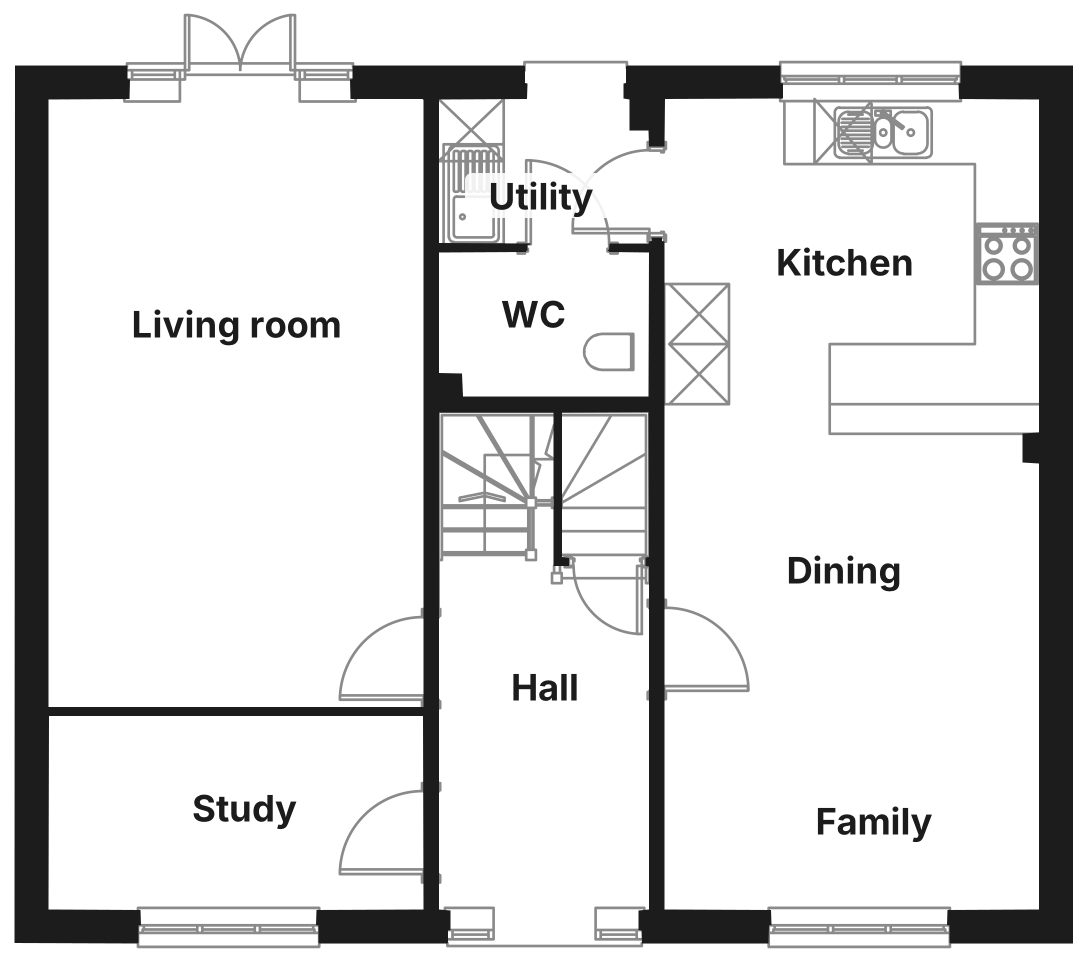
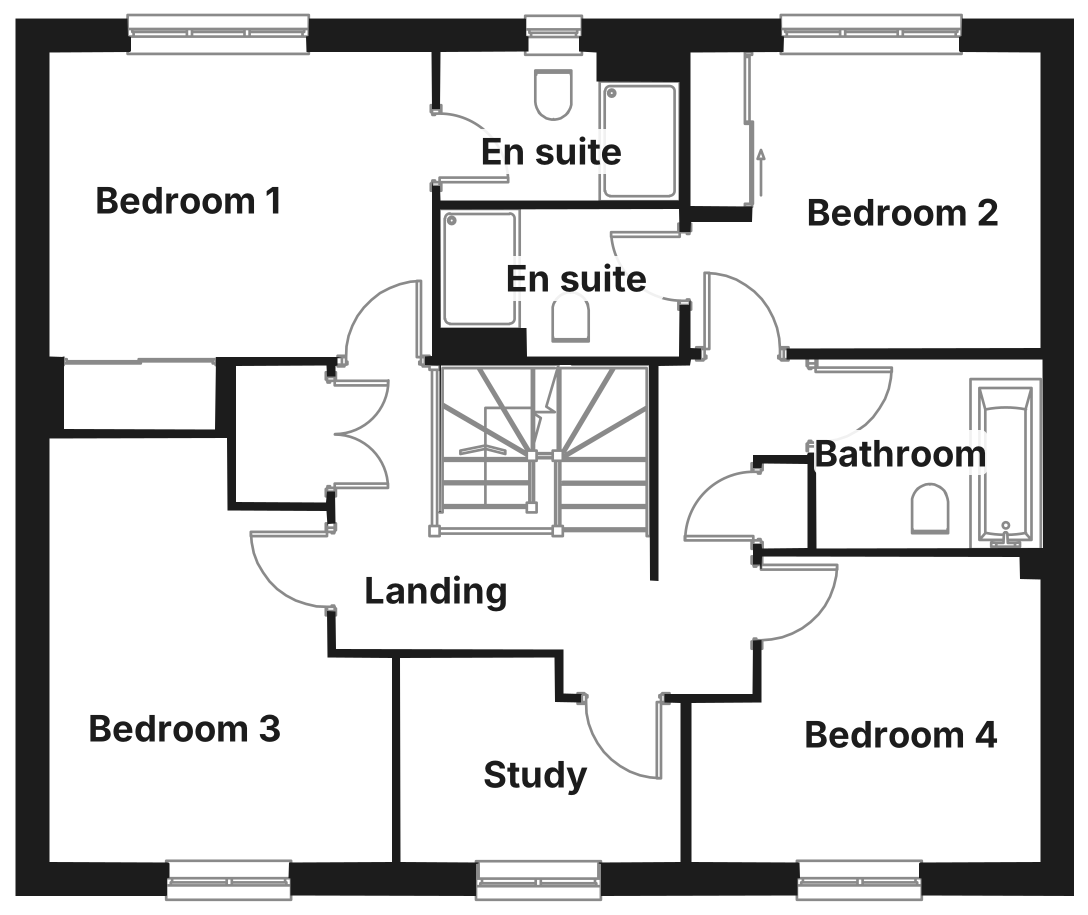
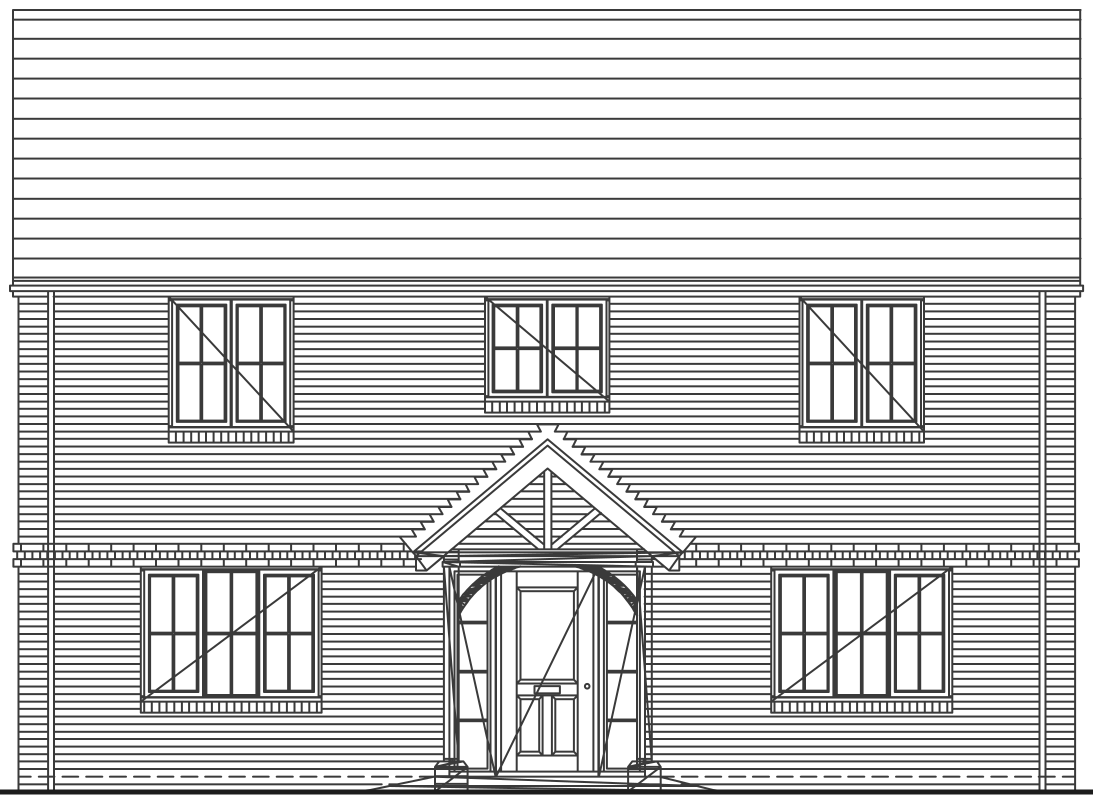
Redrawn from the approved planning drawings. Indicative only, not to scale.
The 1848
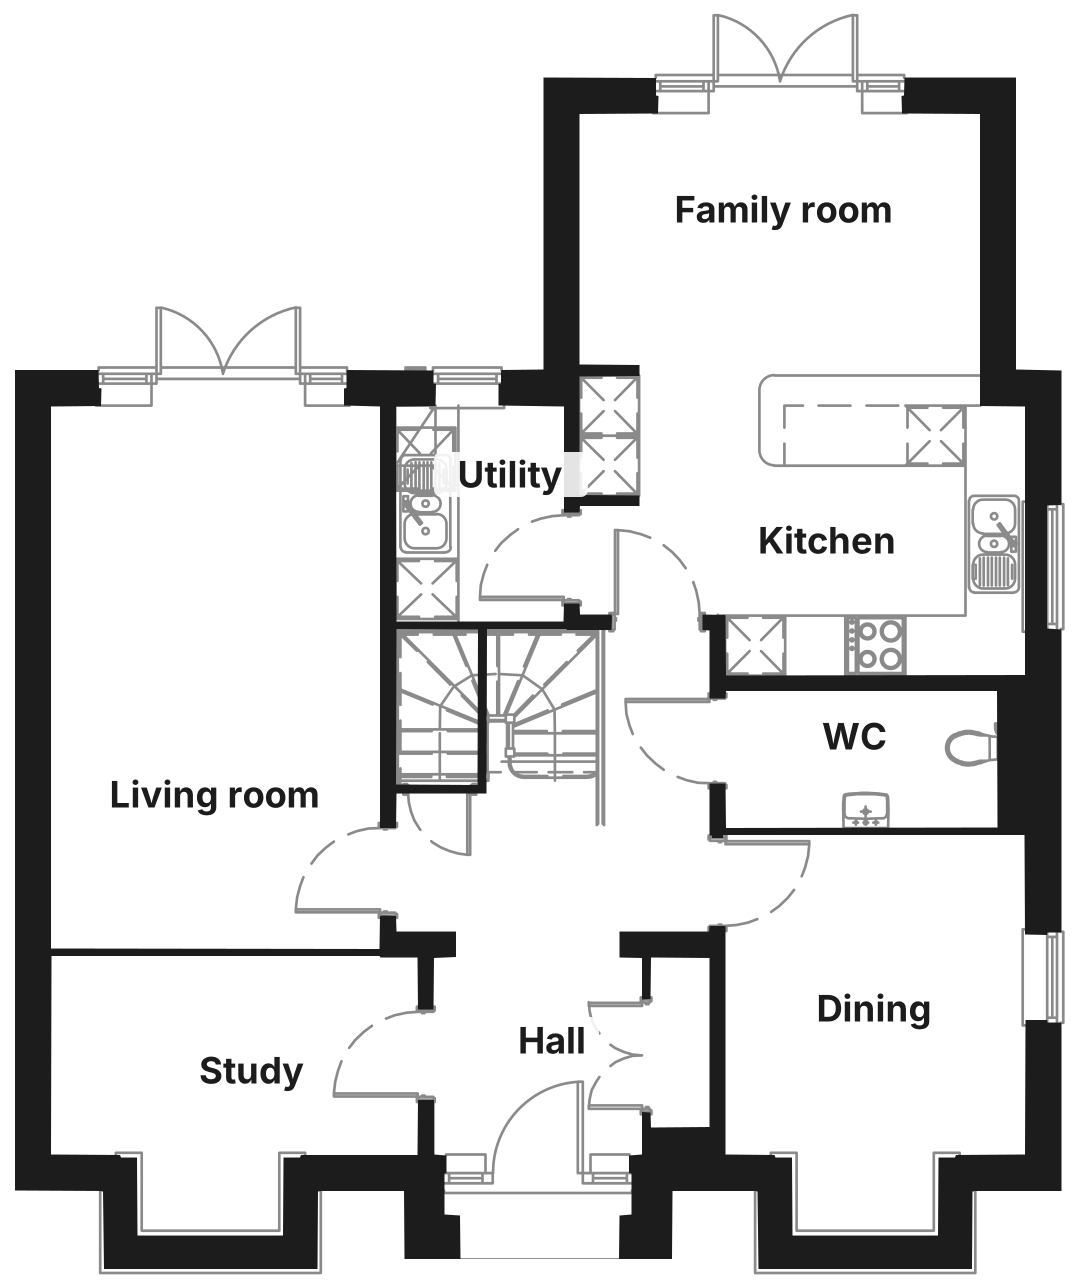
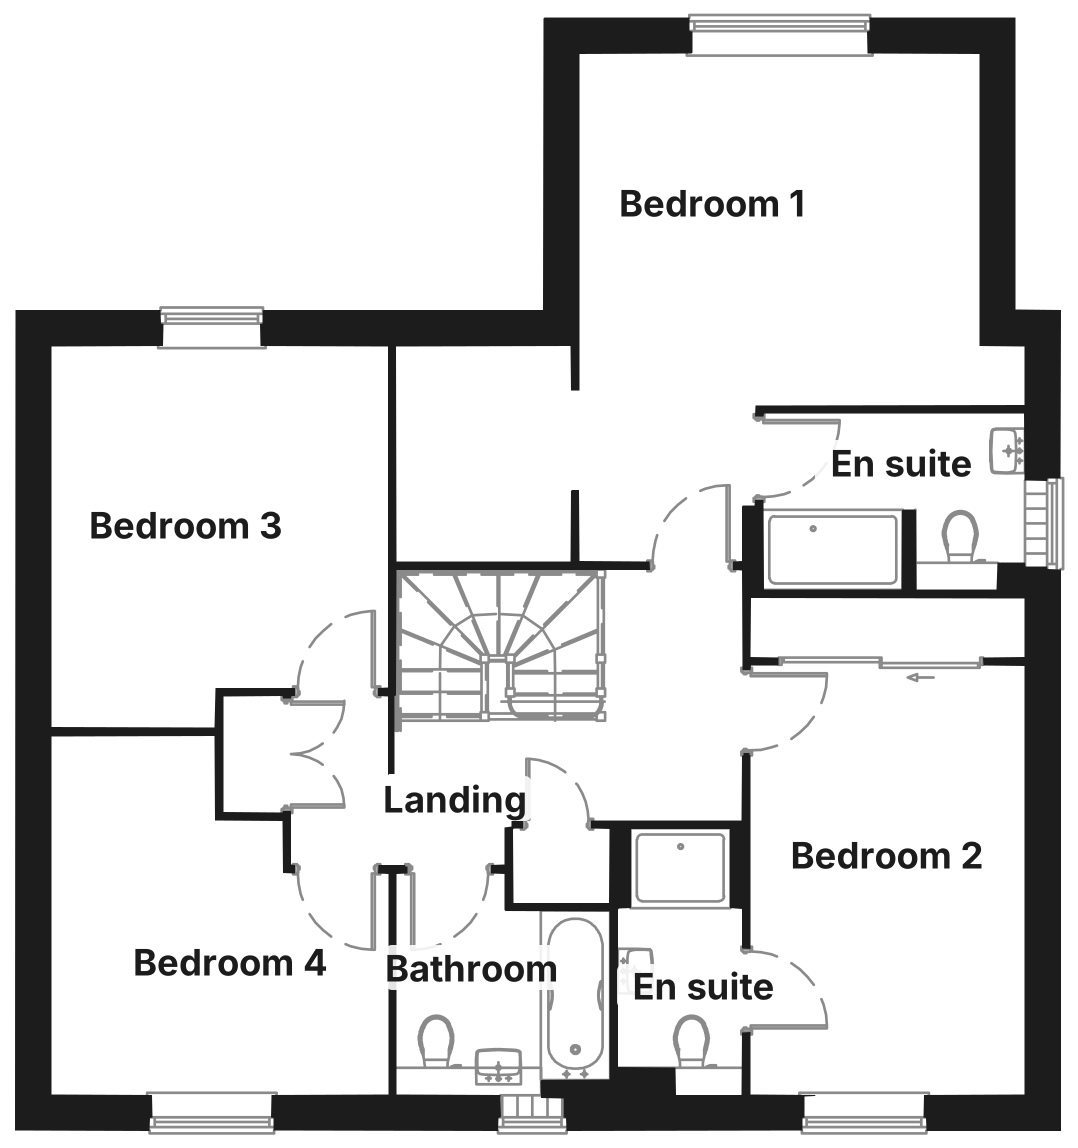
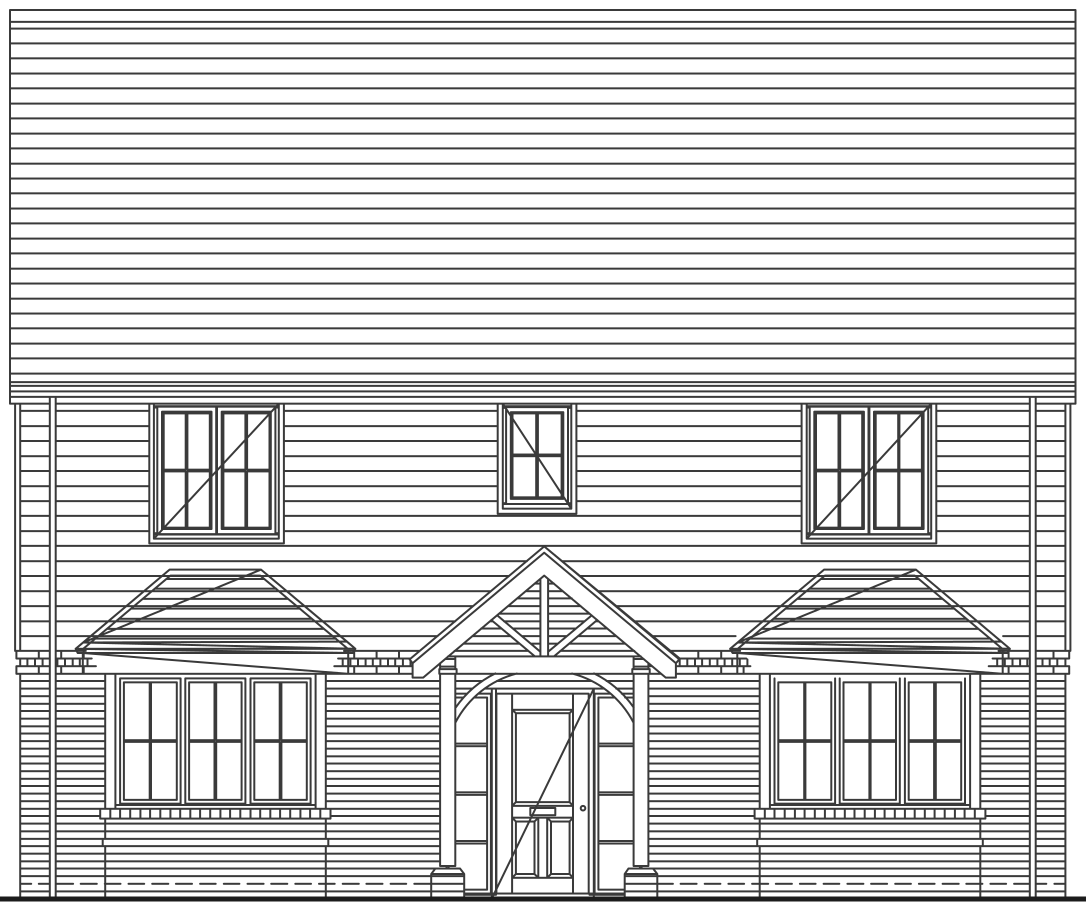
Redrawn from the approved planning drawings. Indicative only, not to scale.
The 2001
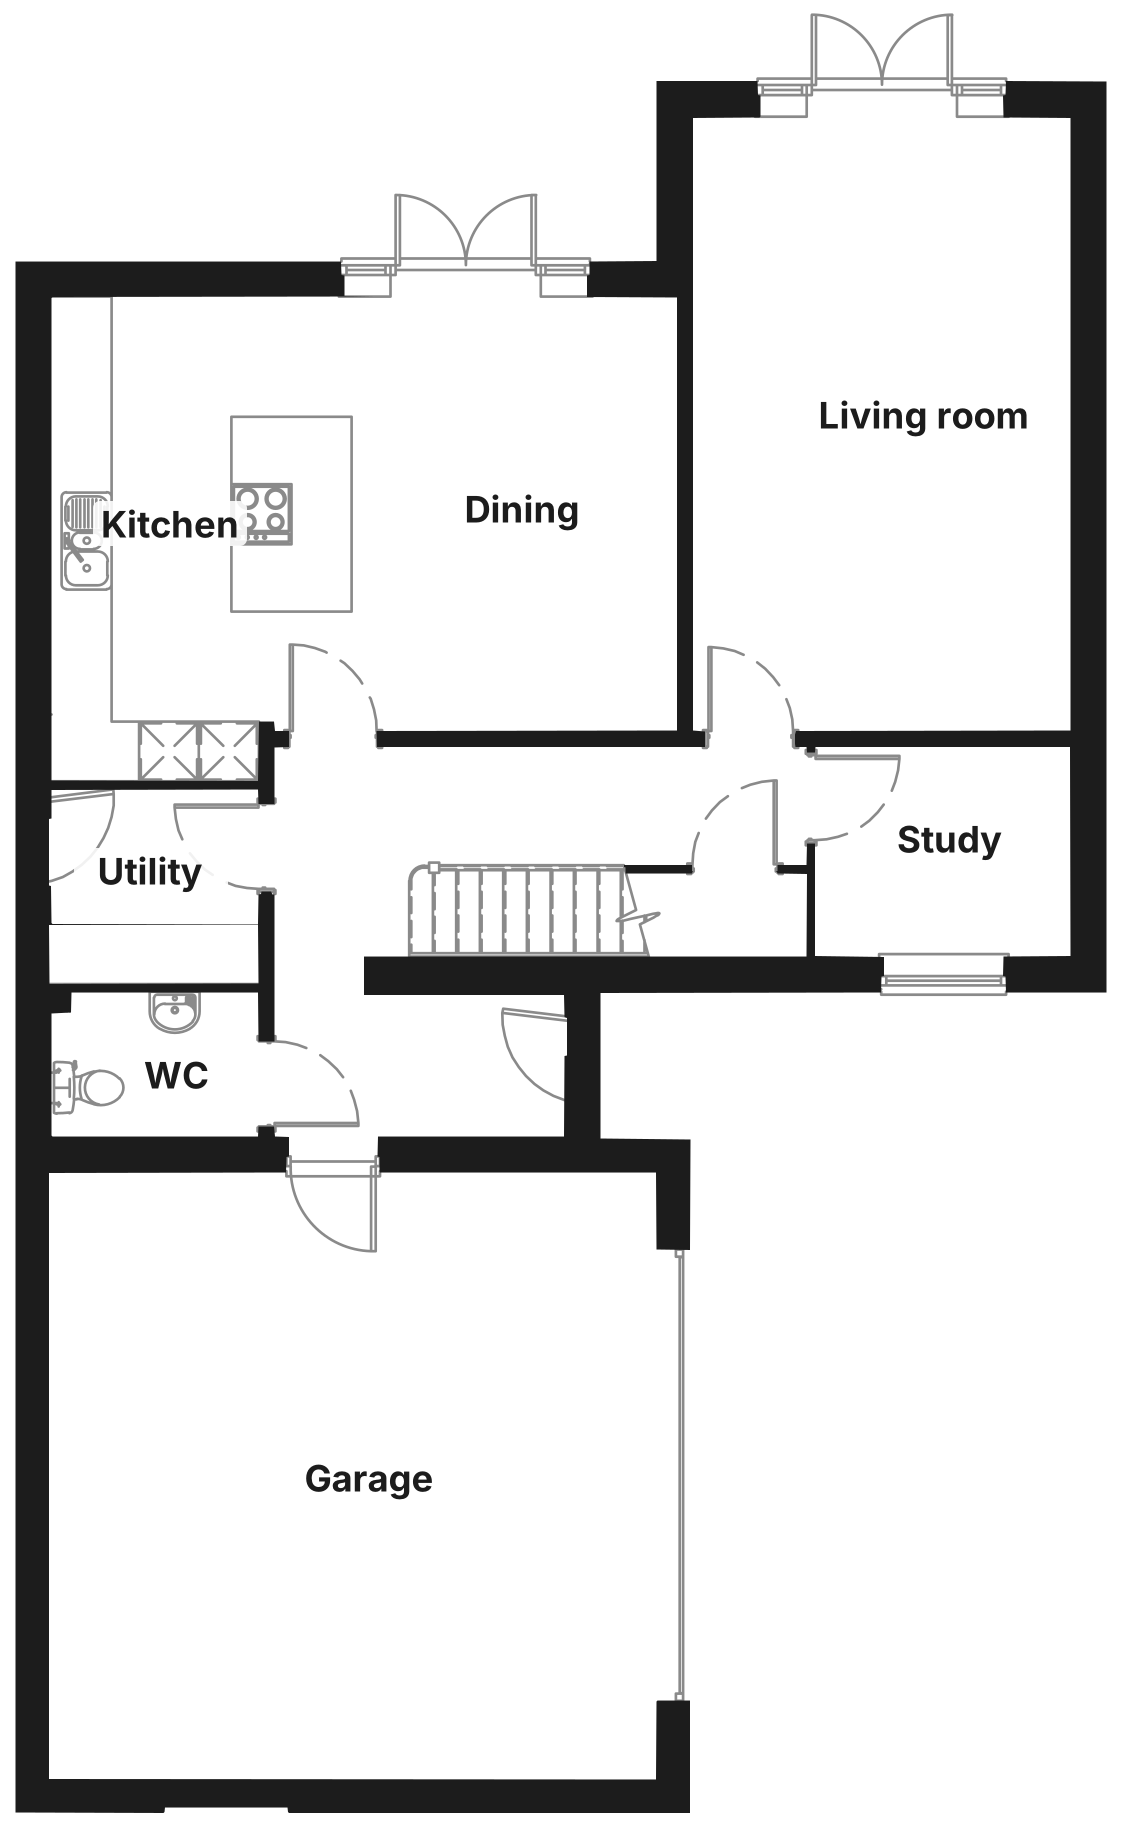
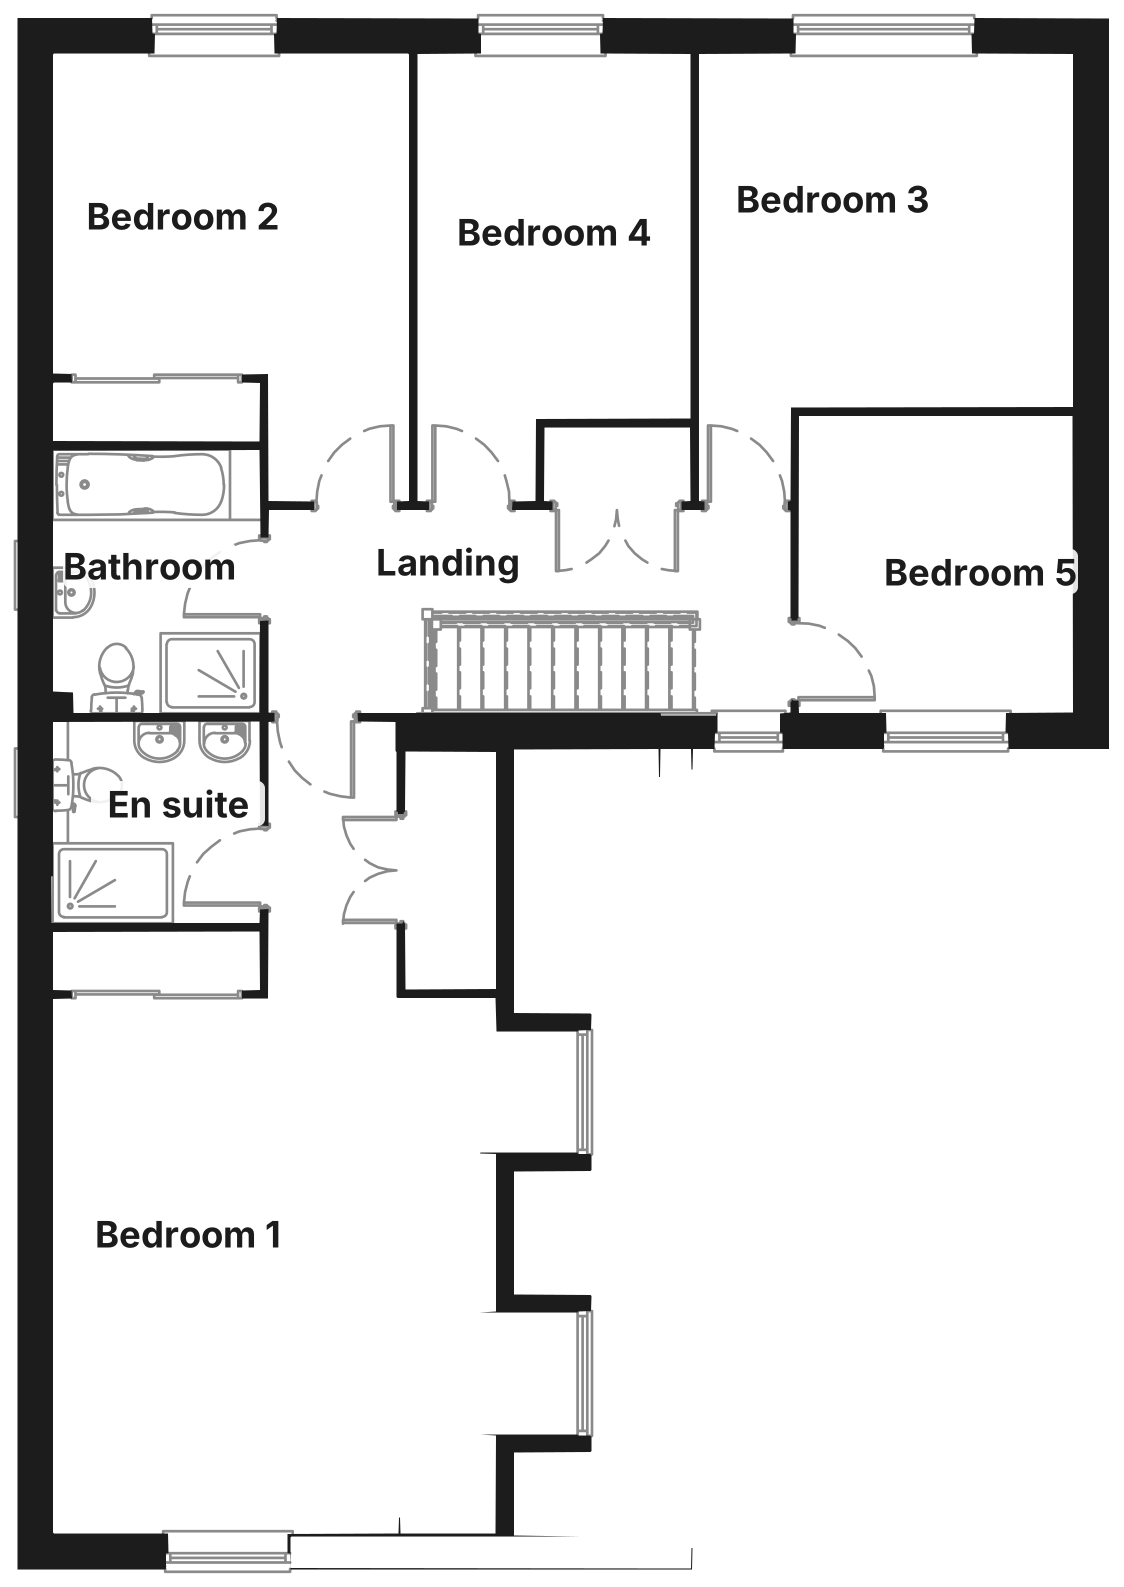
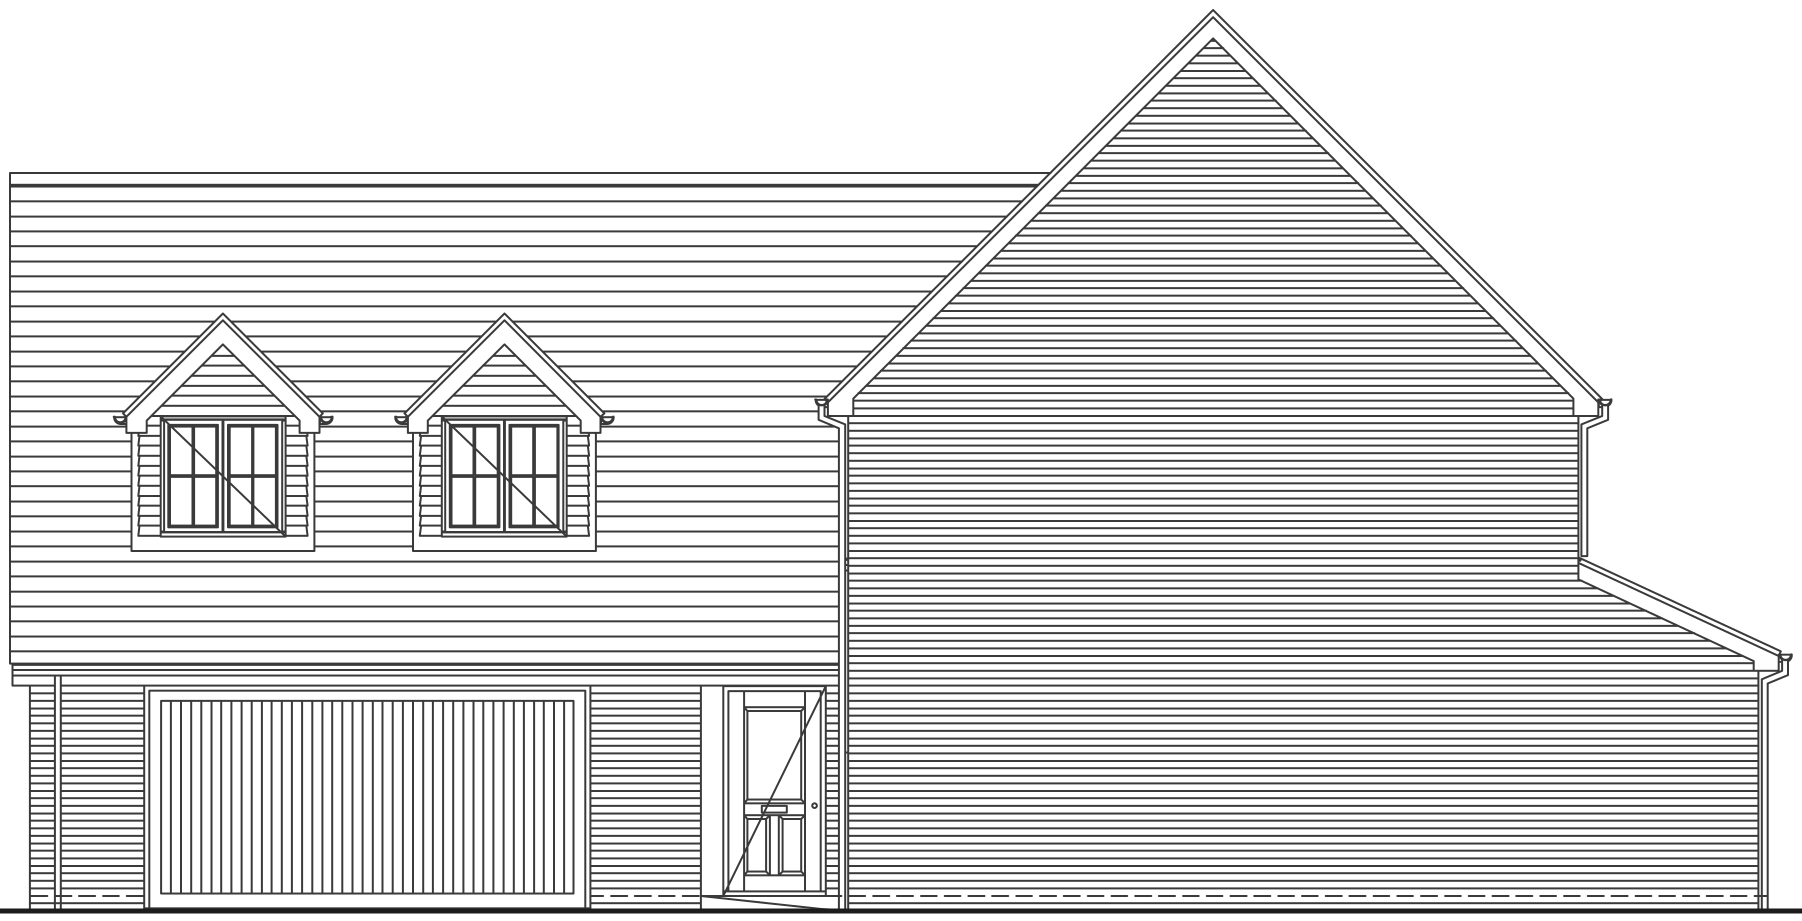
Redrawn from the approved planning drawings. Indicative only, not to scale.
A further sixteen homes are affordable: ten for affordable rent, two for shared ownership and four First Homes, with eligibility set by the council and the housing provider.
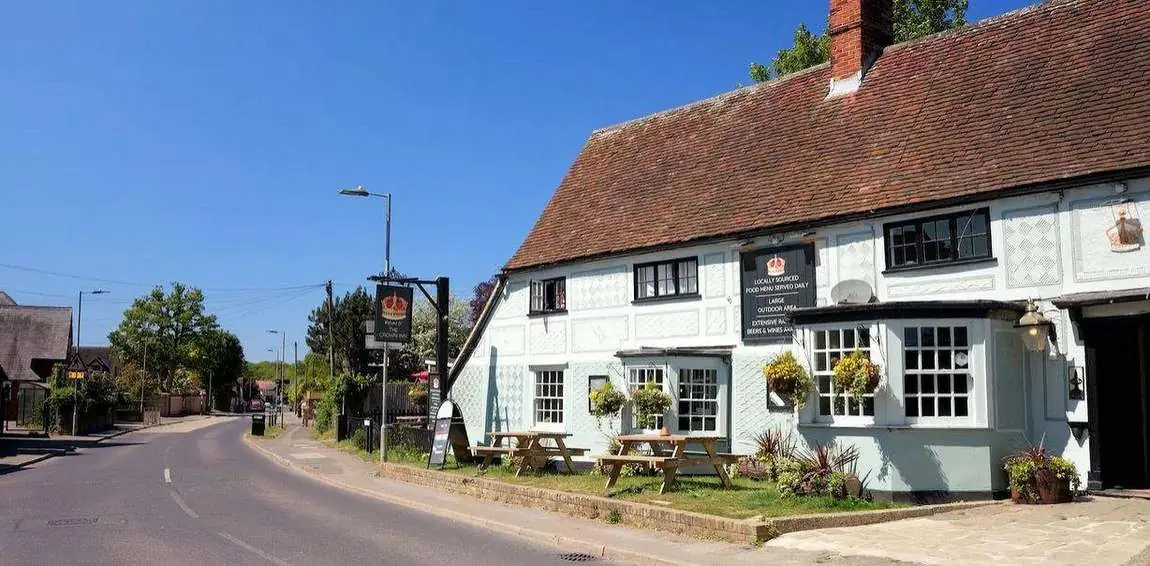
A proper village
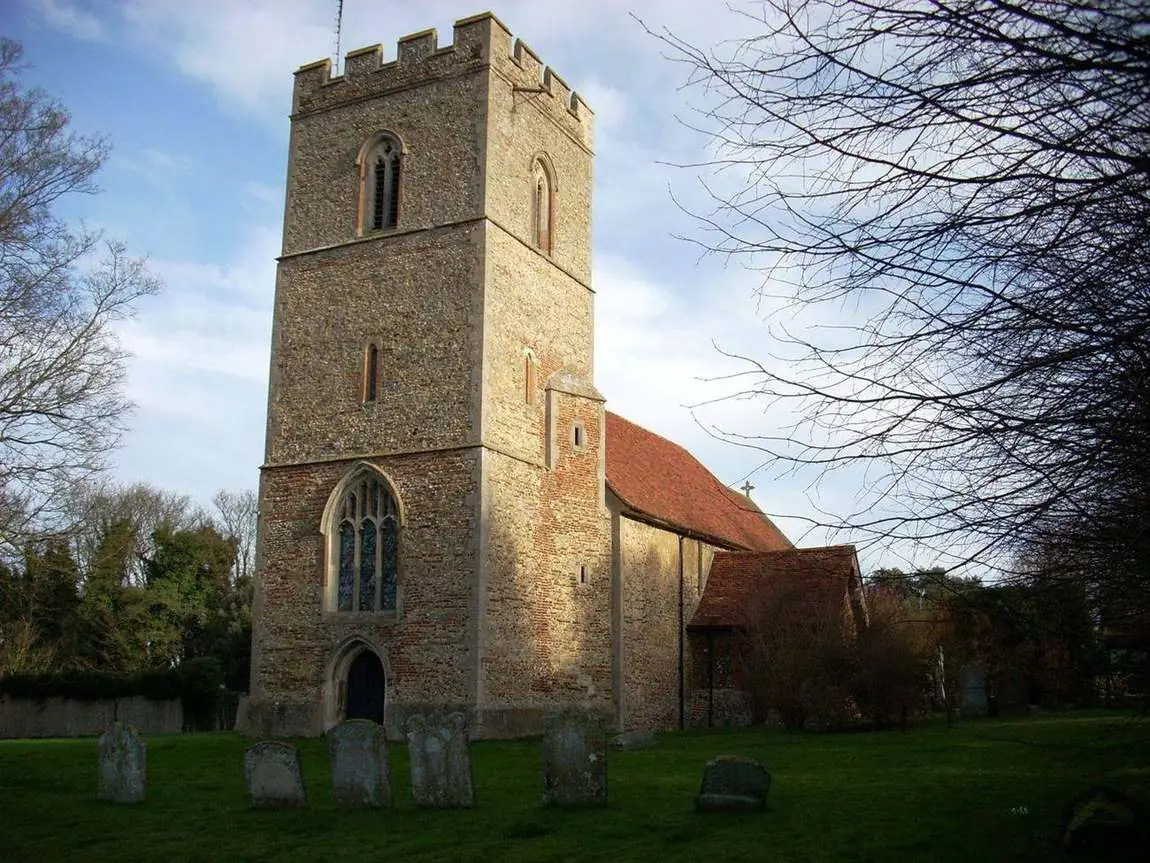
The Crown, a Grade II listed 18th century inn, sits at its heart, with a village school, a parish church and its own station.
Through the year there is a flower show, a Christmas market and a village fete, with clubs and groups for every age, from Scouts and Guides to the W.I. and the community choir.
Everything close to home
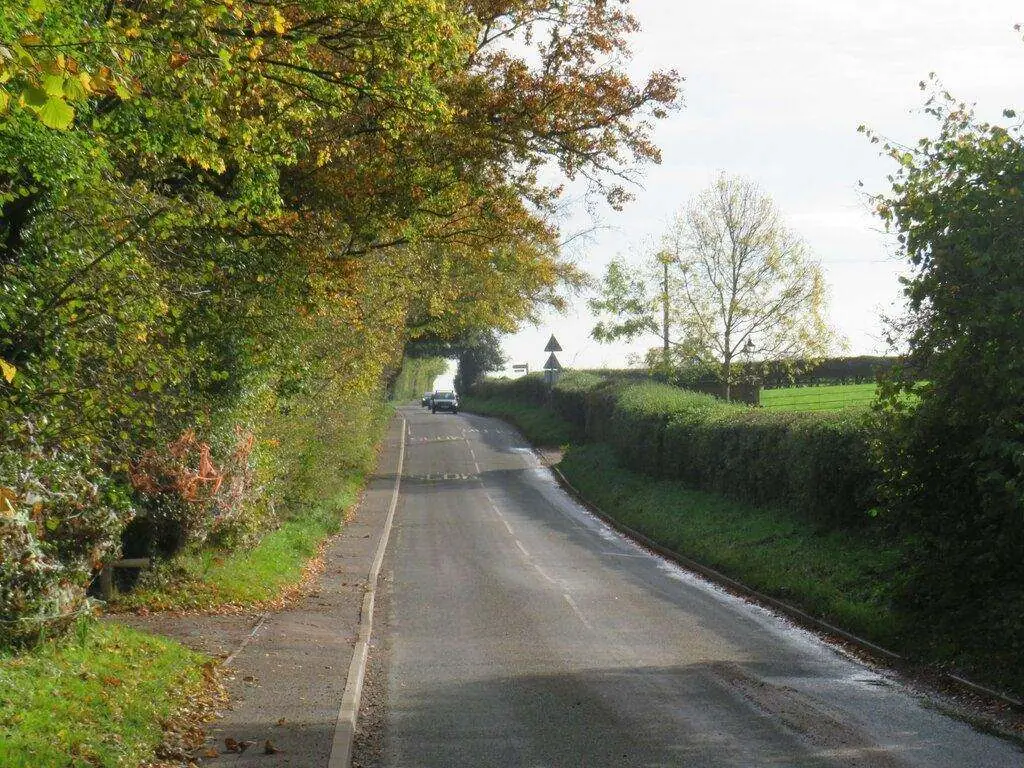
The daily essentials are here in the village, with more in Stansted Mountfitchet and Bishop’s Stortford. Choose a place to find it on the map.
The village local, and nearby favourites
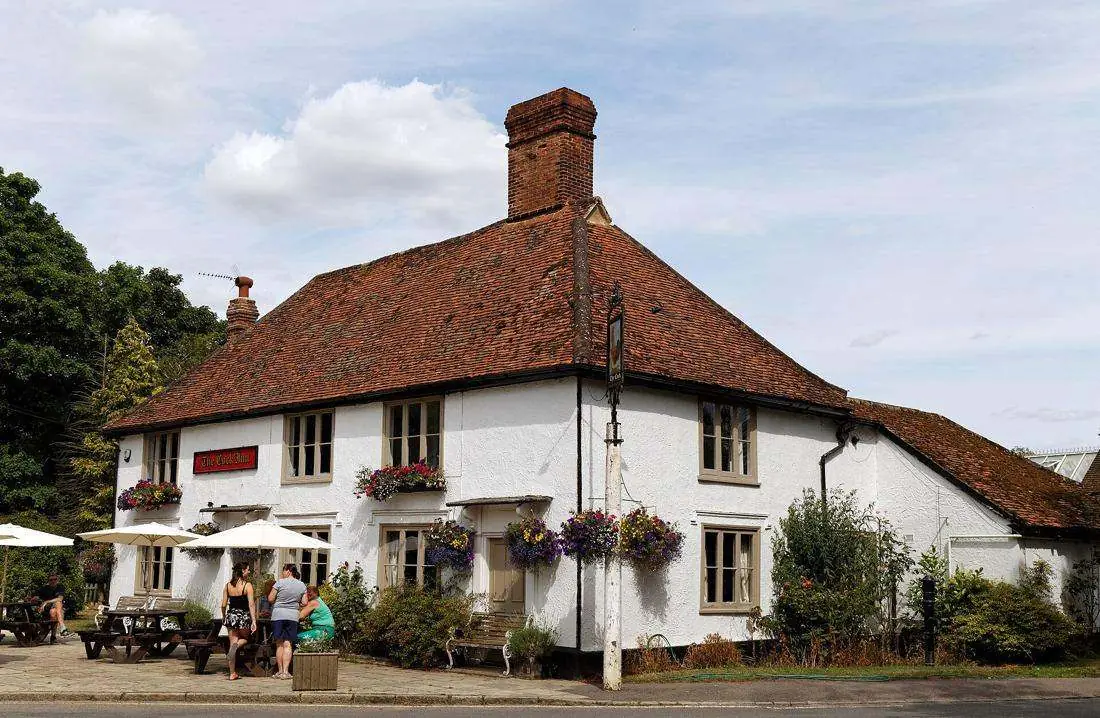
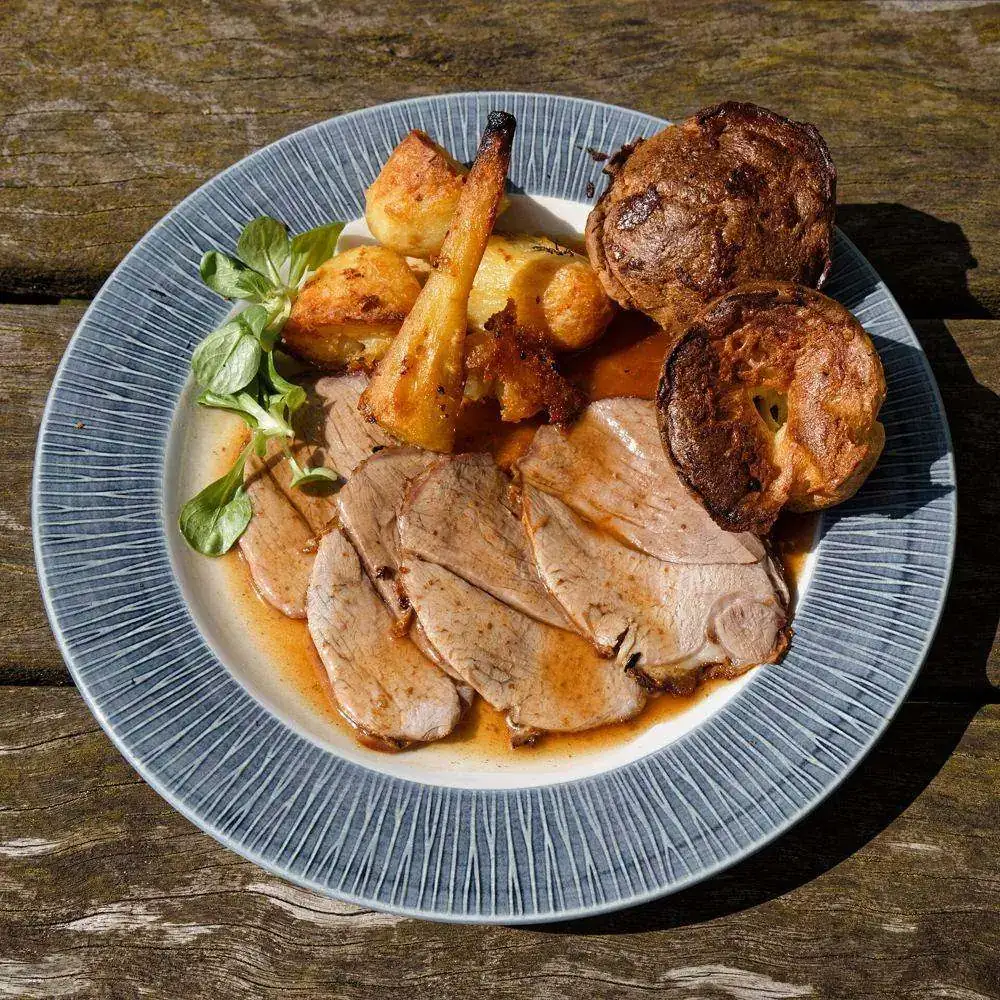
The Crown in Elsenham, The Cock Inn at Henham, and The Dog and Duck, Lower Street Brasserie and Nolaki in Stansted Mountfitchet.
A village with its own station
Up to two Greater Anglia trains an hour on weekdays.
The M11 at junction 8 is about 5 km away, Stansted Airport about 3 km, and buses 7 and 7A serve the village.
| By train to | Fastest |
|---|---|
| London Liverpool Street | 51 min |
| Cambridge | 30 min |
| Bishop’s Stortford | 8 min |
| Stansted Airport | 23 min, one change |
Times are indicative. Please check before you travel.
An independent agent, based in Elsenham
The only estate agent in the village. As the homes near completion, we would like to offer an on-site service, so you can talk to someone local about Marian Vale.
01279 295940
07721 008264 mobile and WhatsApp
hello@blacksheepresidential.co.uk
blacksheepresidential.co.uk
5.0 from 24 Google reviews, as at 12 November 2026
“Alex has lots of local knowledge. He is friendly, straight-talking and properly on it.”
“He made the whole process feel so easy from start to finish.”
Be first to hear about Marian Vale
Prices and release dates have not been published yet. Leave your details and we will keep you up to date.